









Kitchen Studio Sunderland owner standing in a fitted kitchen

Kitchen Space Planning in Sunderland

Discover expert kitchen space planning in Sunderland. Create a layout that suits your lifestyle with ergonomic, space-saving solutions tailored to you.

Get Your Free Design and Brochure!

Reviews

What Homeowners Say About Kitchen Studio

(⭐5 OUT OF 20) Google Reviews

Kitchen Studio place picture
5.0
Based on 20 reviews
Bev Jones profile picture
Bev Jones
2 months ago
Complete kitchen fitted, new windows and door. From the initial point of contact with Kitchen Studio Sunderland and their team to completion of work we have received excellent customer service, professionalism and an exceptional hardworking team! What we really appreciated was a detailed quote, clear guidance on specifics such as delivery of goods, payment requirements were needed and constant contact as required. We were listened to. We have recently moved to Sunderland and we are so fortunate to have found the Kitchen Studio Sunderland and team. Brilliant work, from an excellent team, we can highly recommend them.

Really happy with my experience at Kitchen Studio. Great service, friendly team, and excellent attention to detail. The finished result looks fantastic and was exactly what I was hoping for. Would definitely recommend them!

Élcio Argilio profile picture
Élcio Argilio
2 months ago
Had a great experience with Kitchen Studio. The team was professional, helpful, and paid close attention to detail. The quality of the work was excellent, and everything was handled smoothly. Highly recommended!

david kaigg profile picture
david kaigg
6 months ago
We had Kitchen Studio to fit our new kitchen . From start to completed kitchen , we were most delighted with the professionalism , quality of work , care & attention to every detail . Elizabeth & James were most helpful with their advice & choices of colour schemes , models etc . Their kitchen fitter, Ian , was very experienced & did an excellent, finished job . We are so very pleased with our new kitchen & would have no hesitation in recommending them .

J B profile picture
J B
7 months ago
James came out and did an initial survey discussed our ideas and then did his magic. We attended the showroom for a full review of all the details. Once we agreed it the process went really well. The new kitchen arrived as the old one left. The finished product is excellent. Our enormous island was a challenge but looks fabulous thoroughly recommend. The price was good to! Very happy.

mervyn wallace profile picture
mervyn wallace
7 months ago
”Fantastic job done by a truly outstanding company” We have just recently had a full kitchen designed and fitted from start to finish and I can honestly say Kitchen Studio , are one of the most professional companies I have ever had the pleasure to deal with. From the start of the process in design with James , his attention to detail is second to none and the addition of a Butlers Pantry was excellent ,Chris the kitchen fitter and tradesmen were all “Top Rate” and have done a superb job on our kitchen which have way surpassed our expectations and it was also nice to have the kitchen fitter turn up on time every day and tradesmen turn up on time every time they were required in the 2 weeks it took to do our kitchen and also to clean up after themselves and they were always courteous and fully explained the process from start to finish even helping to enhance our kitchen by adding ideas that have made our kitchen even more than I imagined it would look like. So if your looking to have a beautiful kitchen fitted I wouldn’t look anywhere else if you want a fantastic kitchen done by a truly outstanding company. Our thanks to James and Elizabeth also the rest of the team for all there effort from design to finish A special thanks to Elizabeth for calling in to check progress and make sure all was going to plan and the final visit for sign off , these little touches make all the difference

Sara Fennelly profile picture
Sara Fennelly
1 year ago
Impeccable service, high quality products and creative design, this is the only place to buy your dream kitchen!! Right from the initial home visit where design options were provided, bespoke to my kitchen shape and the style of my home. Through to finding the right complementary colours, choice of materials and adding excellent finishing touches. I can not thank Kitchen Studio enough especially Nigel the fitter who is incredibly skilled and went above and beyond to create our dream kitchen We are so pleased with the result Sara & Adam

Danielle Brown profile picture
Danielle Brown
2 years ago
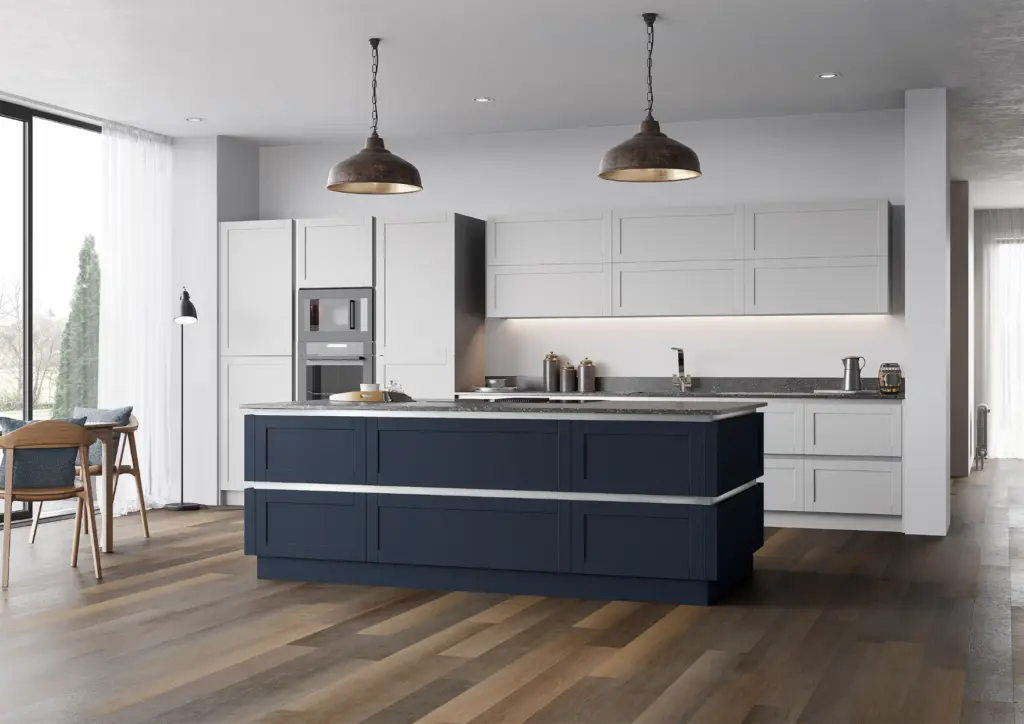
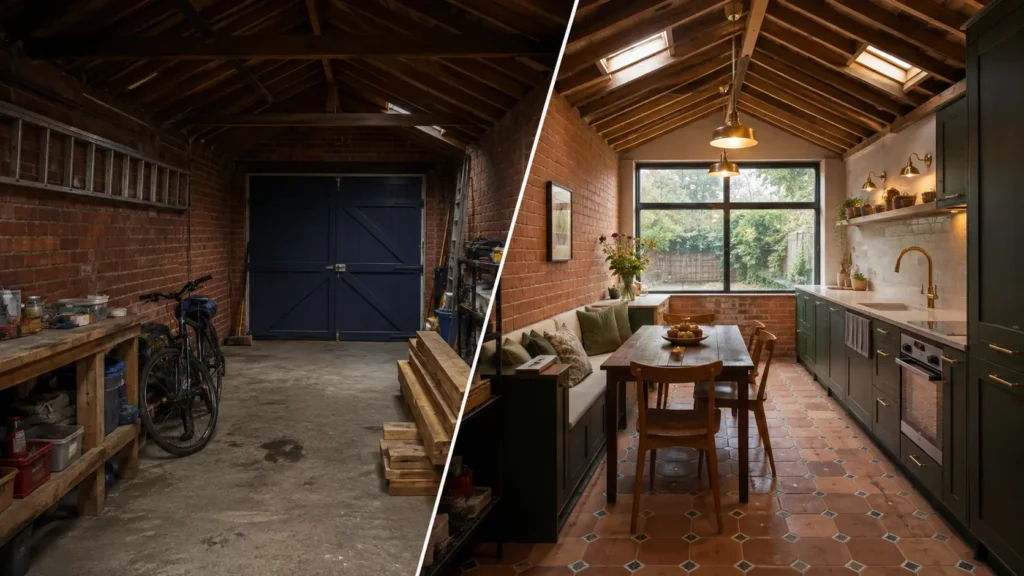
We made an appointment to meet James. He was so friendly and welcoming and sat and went through our kitchen makeover. Working with us to keep our granite worktops. Nothing was too much bother and he showed us different designs and handles. We chose a two tone kitchen which complimented each other from the brochure. Indigo blue on the top and light grey on the bottom. Throughout the service James kept us updated on delivery and we ended getting it delivered and fitted a week earlier which was fantastic customer service. James has a vast knowledge and this is due to his 20 years experience. James organised Ian to fit the kitchen. Ian was friendly, professional and very experienced which you can tell with the fitting of our kitchen. Ian tidied up after himself and kitchen was fitted in two days. We had a bad experience with the first company we used a few years ago for our kitchen very substandard work, rude and unhelpful staff so you can imagine we were very nervous to get a new kitchen. We should not have worried as James was amazing. The quality of units and finish has transformed our kitchen. We recommend Kitchen Studio for the whole experience of a new kitchen. We have enclosed before and after photos. Thank you James and Ian.
Smart Kitchen Space Planning in Sunderland

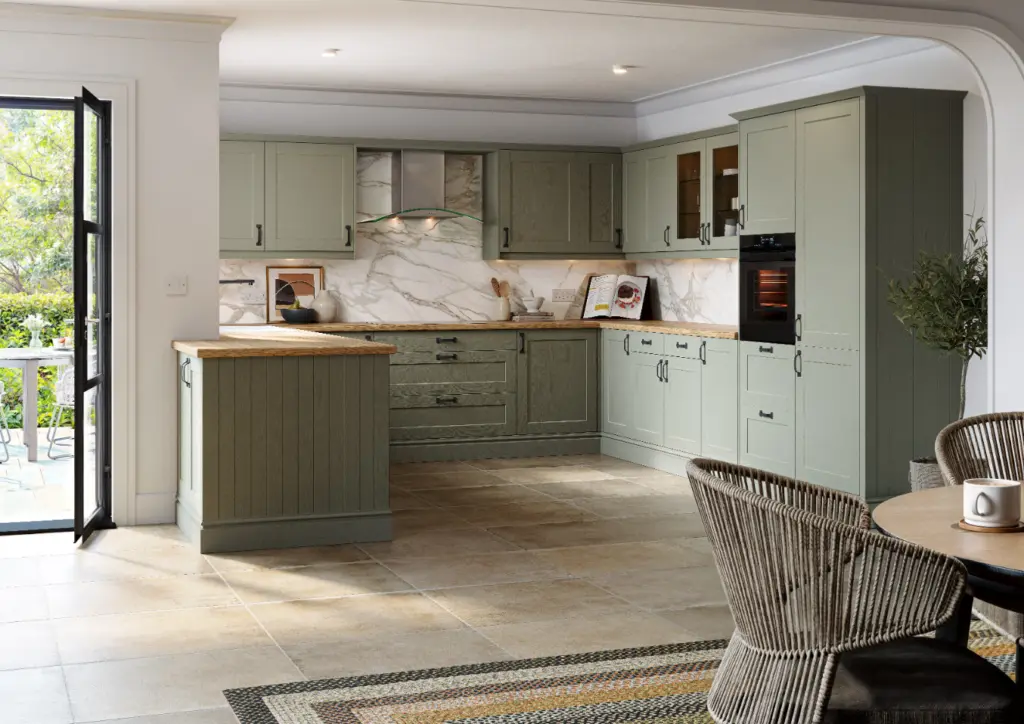
Rydal Reed Green Bespoke Larder & Pantry Design

A well-designed kitchen does more than look good. It makes day-to-day life easier. Whether you’re preparing weekday meals, unpacking your weekly food shop or entertaining friends, your space should support how you live. Smart kitchen space planning blends practicality with comfort so everything is where you need it, when you need it.

At its core, kitchen planning is about simplifying your routines. It considers how you move, cook, clean and store, creating a layout that flows with your actions. That’s where ergonomics becomes essential. It focuses on how your body interacts with the kitchen, so your layout is not just convenient but also comfortable.

Quartz kitchen worktop replacement service in Sunderland.

What Is Kitchen Space Planning and Why Is It Useful?

Kitchen space planning is not only about style. It’s about how your kitchen functions, day in and day out. A poorly planned room can feel awkward and inefficient, even after a full renovation. Cabinet doors that clash when opened together or a bin that’s out of reach from the prep area are just a few examples of common planning oversights.

Good design prevents these issues from ever arising by making sure things are placed where they make the most sense. That includes:

Imagine a kitchen where your pans are beside the hob, your chopping space flows seamlessly into the cooking zone, and your bin sits right where you peel veg. That’s not guesswork. It’s efficient space planning.

Understanding Kitchen Ergonomics

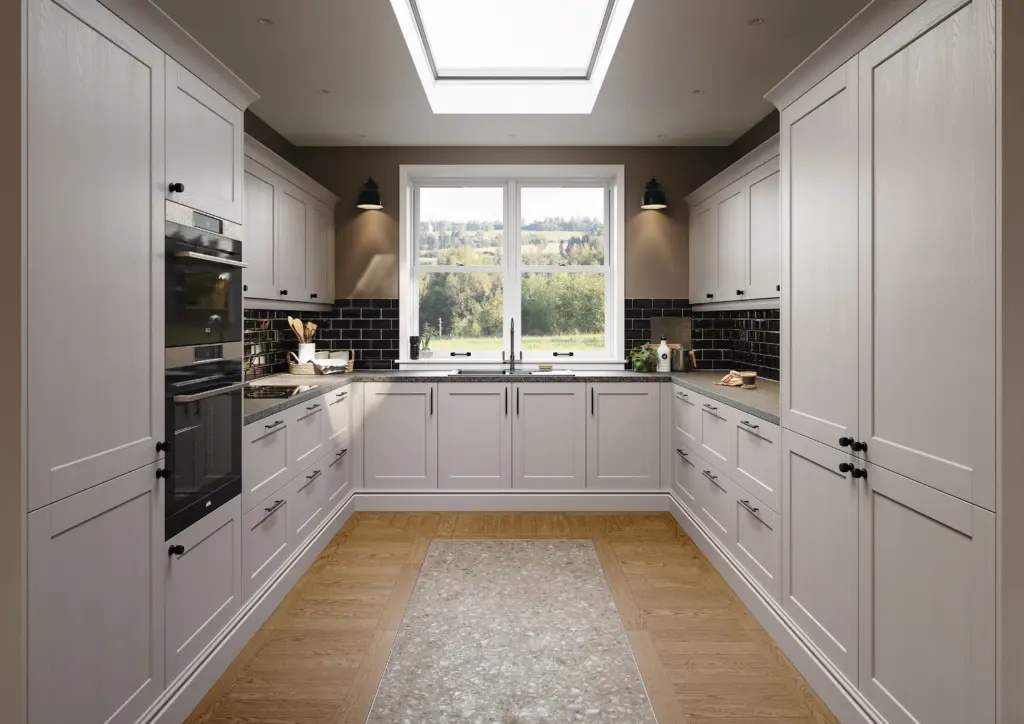
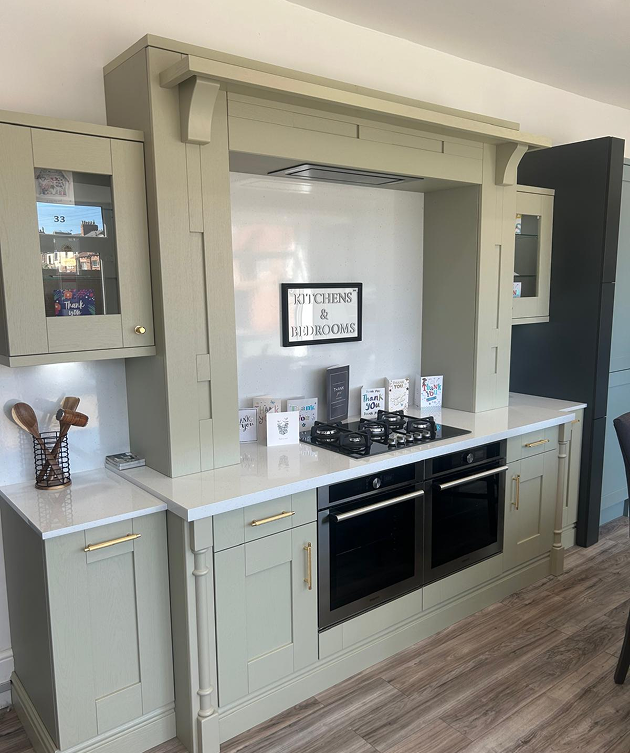
Cashmere fitted kitchen with painted wall and base units and worktops

Ergonomics is the science of user comfort and movement. Applied to kitchens, it ensures your space fits you physically as well as functionally. The right ergonomic features prevent strain and fatigue without compromising on style.

Cooking on worktops that are too low forces you to hunch, while overhead cabinets that are too high make you stretch every time you grab a glass. These moments may seem small, but over time, they can create stress on your body.

Ergonomically planned kitchens improve ease of use by tailoring heights, reach zones and movement paths around you and your household.

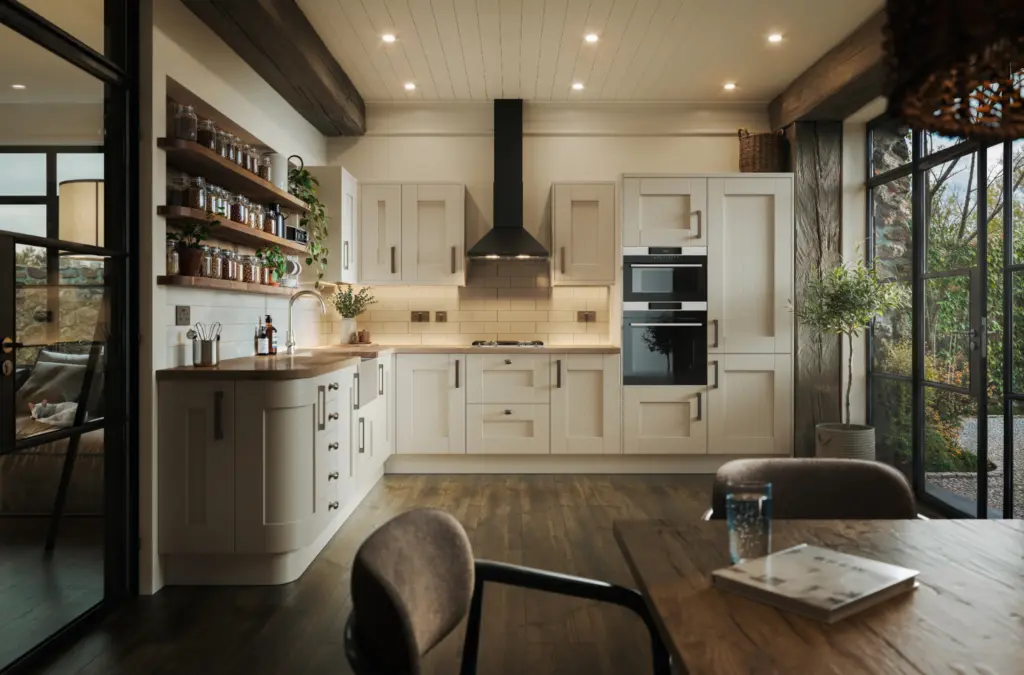
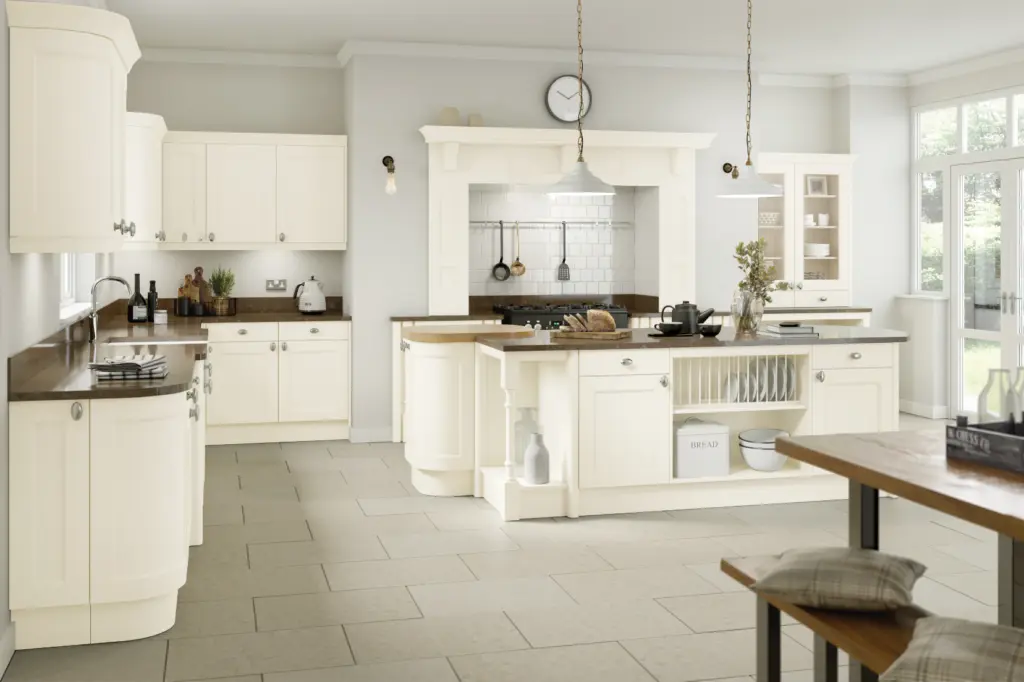
Cream kitchen renovation with an open-plan dining area, wall-mounted extractor and oak flooring

Smart Layouts for Better Function

The layout is what ties space planning and ergonomics together. A good kitchen layout reduces wasted steps and makes daily tasks feel more intuitive.

Zones help break your kitchen into logical areas: cooking, prep, cleaning, refrigeration and storage. These zones should connect with minimal movement. A well-placed dishwasher between the sink and the cutlery drawer is a simple example.

Popular ergonomic kitchen layouts include:

Each layout is adapted to your space and your habits. Design should never be a one-size-fits-all solution.

Tailored Design for Real Life

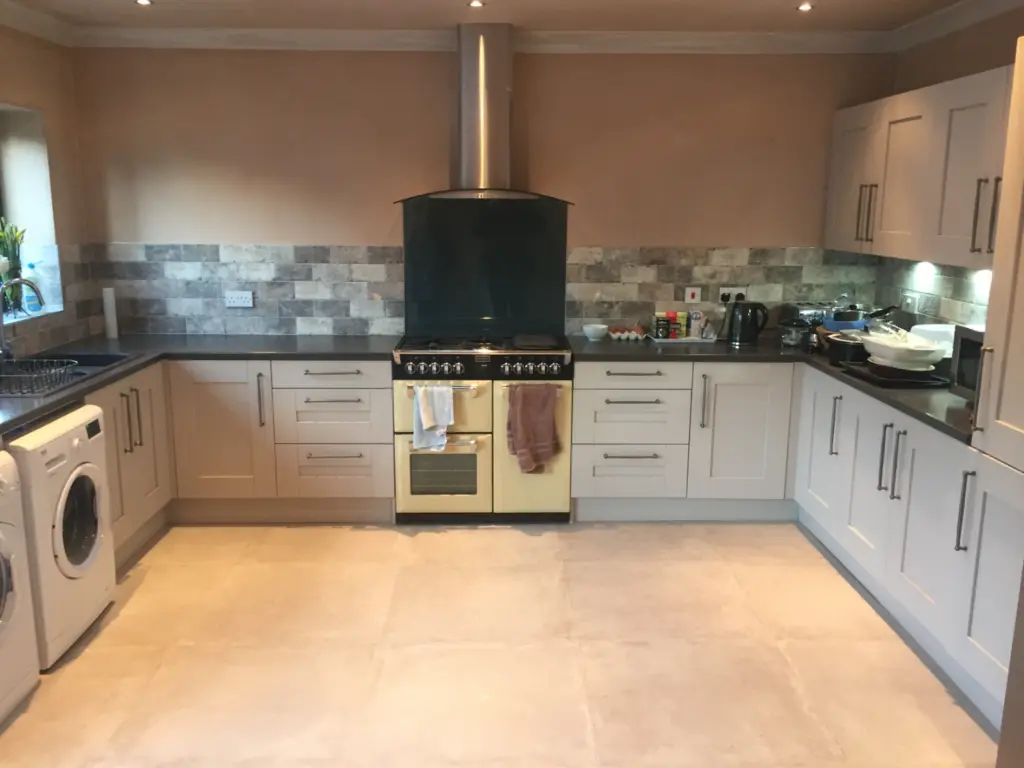
Modern kitchen studio by Kitchens Sunderland showcasing kitchen worktop replacement services near me in Sunderland.

At Kitchen Studio, we understand that every household uses their kitchen differently. We design around how you actually live. Whether you host big Sunday lunches, bake with your kids, or need a smart solution for a smaller flat, we begin with your routine.

You might need extra clearance near the hob for multiple pots, wider drawers for your baking tins or a corner unit that pulls out to reduce bending. We listen carefully and offer smart options.

We also consider family needs, such as installing a breakfast station that helps get everyone out the door quicker in the morning or placing cutlery drawers within safe reach for older kids.

Kitchen Design

Space-Saving That Works

Not every kitchen needs more space. Often, it just needs to be used better. Smart design looks for ways to optimise existing layout instead of adding unnecessary cabinets or bulky features.

Space-saving ideas we regularly include are:

Efficient space planning can make even the most compact kitchen feel bigger, more practical and easier to enjoy.

How the Process Works

Stratto for Vero LG Indigo

Getting your kitchen layout right starts with a conversation. We sit down with you to understand what’s working, what isn’t and what your priorities are.

Everything is visualised using tools like 3D models and digital walk-throughs. These help you picture your new space clearly before the project even begins. You’ll have the chance to explore ideas and refine the layout to suit your habits, family schedule and even your height.

Nothing is rushed. Our approach is collaborative and transparent. We focus on your needs, not the latest fad.

Plan a Kitchen That Supports Everyday Life

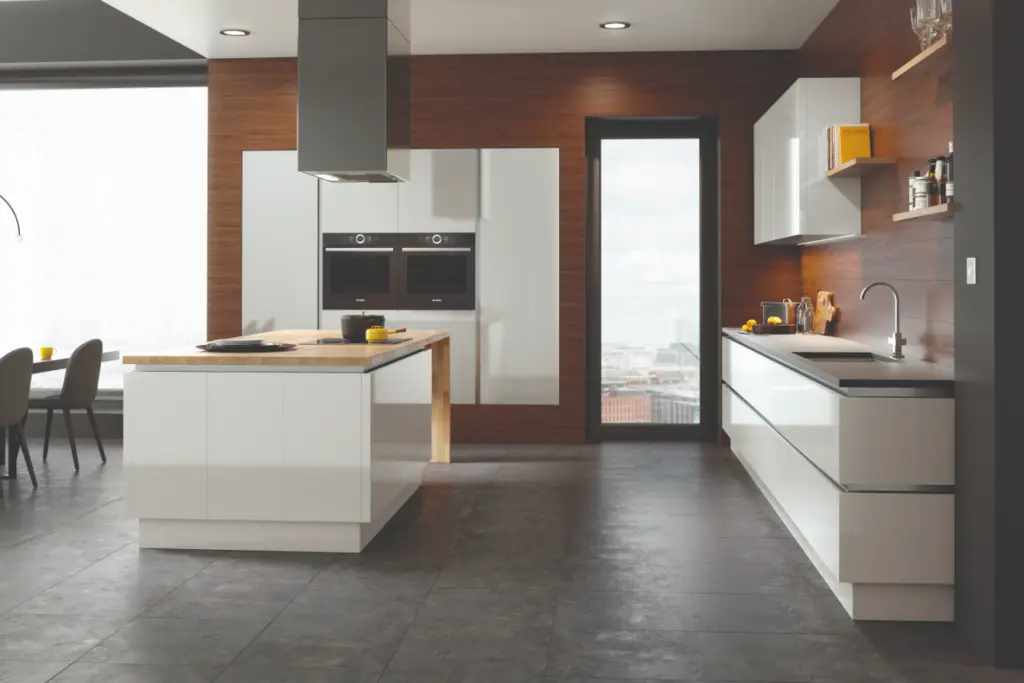
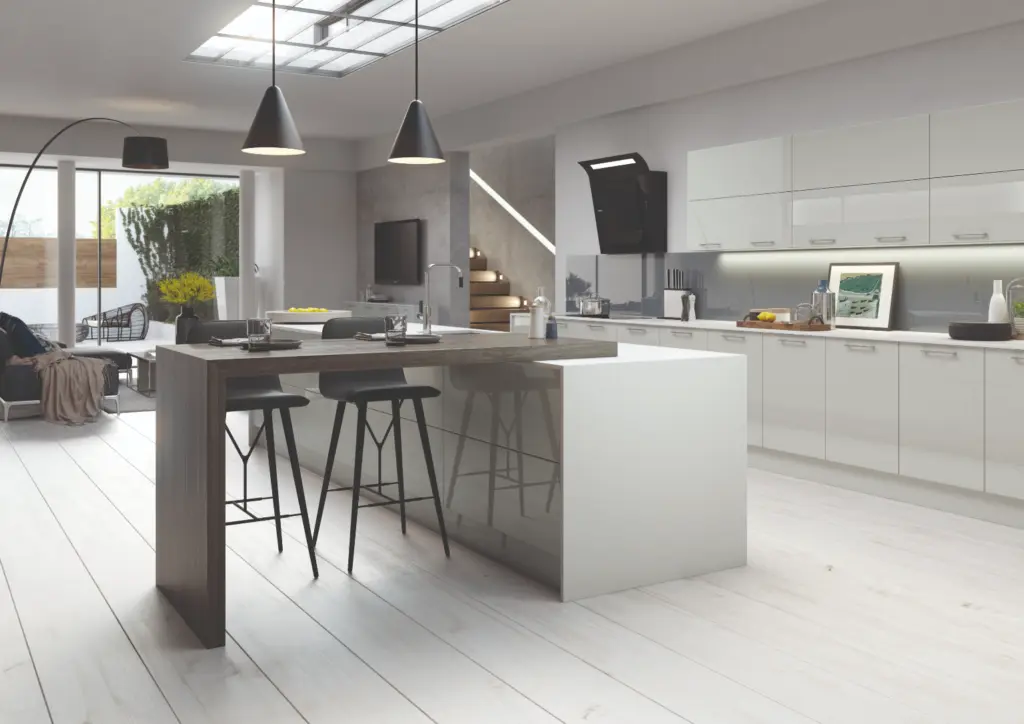
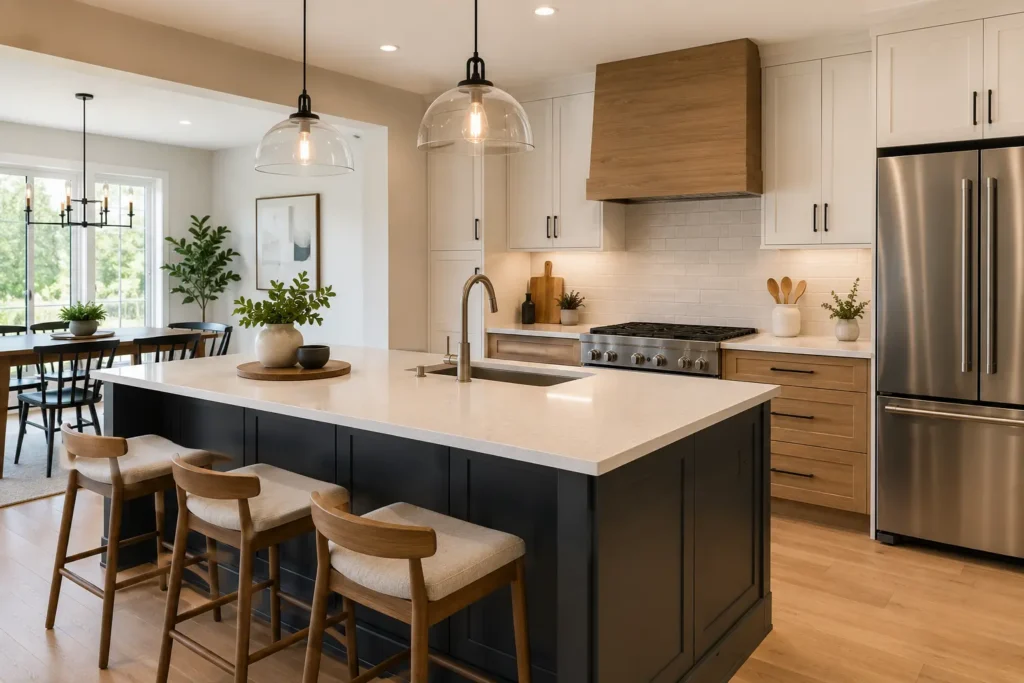
Light grey gloss kitchen renovation with a breakfast bar island, bar stools and pendant lights

Kitchens should make daily tasks easier, not harder. From bin placement to how far you need to walk between the fridge and hob, great design pays attention to the details. At Kitchen Studio, we’re committed to making your new kitchen feel natural, functional and completely yours.

If you’re ready to improve the way your kitchen works, don’t wait. Speak to Kitchen Studio today and let’s design a more practical, more enjoyable space. Discover how kitchen space planning in Sunderland can transform your daily routine and fit your home perfectly.

Blog

Latest Articles

FAQ

Frequently Asked Questions

Here you’ll find quick, clear answers to the most common questions about our bespoke kitchen services in Sunderland. We cover everything from our design and fitting process and what makes our kitchens affordable luxury, to information about warranties, timelines, and payment options. Our goal is to make planning your new kitchen renovation as transparent and stress-free as possible.

What exactly is kitchen space planning?

Kitchen space planning involves designing a layout that enhances both functionality and comfort in your kitchen. It’s about positioning elements like cabinets, appliances, and storage in a way that aligns with your daily habits and maximises efficiency.

Ergonomics focuses on creating a kitchen that fits your body comfortably, reducing strain and fatigue. By tailoring the kitchen layout to your height and reach, it ensures tasks like cooking and cleaning are easier and more enjoyable.

Absolutely! We design kitchens around your unique routines and needs. Whether you need a breakfast station for busy mornings or tailored storage for your cookware, we provide solutions that work for your household.

Smart, space-saving solutions are key. We utilise innovative options like pull-out storage, tall cabinets, and slimline sliding units to make your kitchen feel bigger and function better without adding unnecessary bulk.

Common ergonomic layouts include U-shaped, L-shaped, and galley kitchens. Each design is adaptable to your specific space and habits, ensuring a practical and seamless kitchen experience.

Plan Your Kitchen Renovation