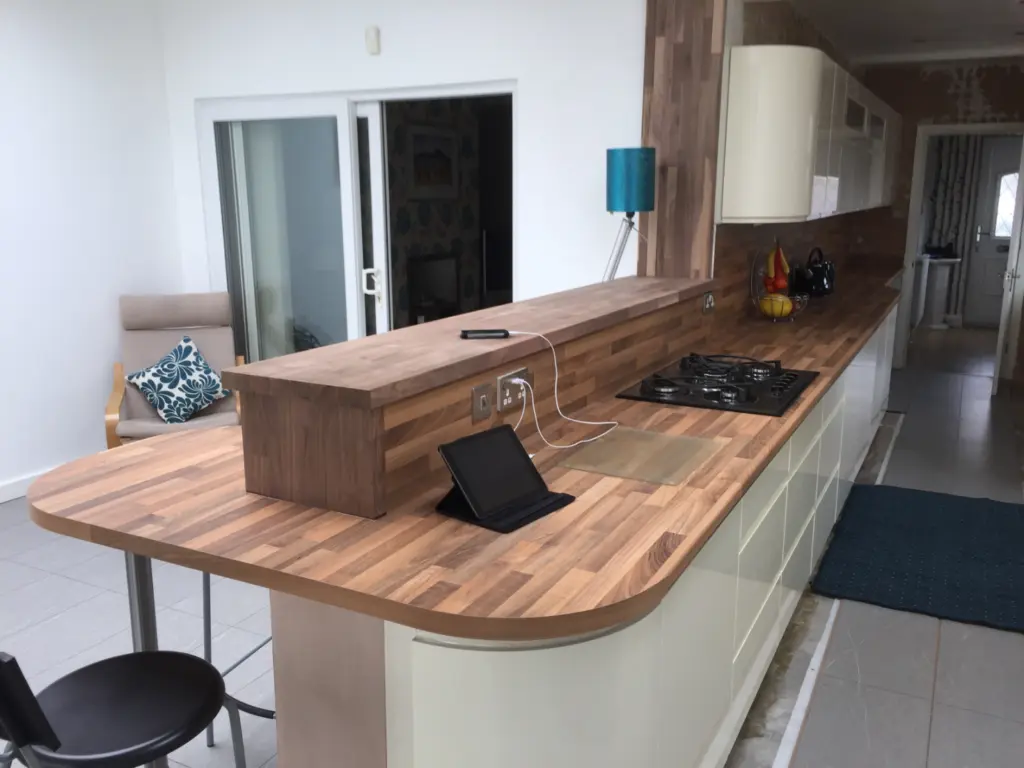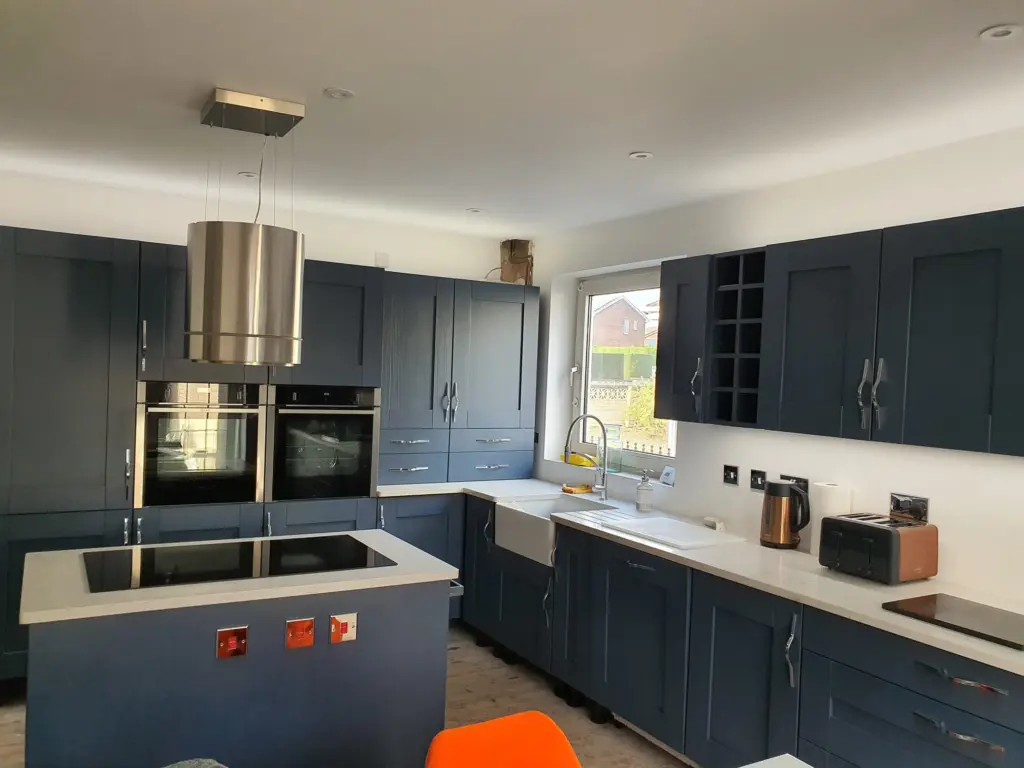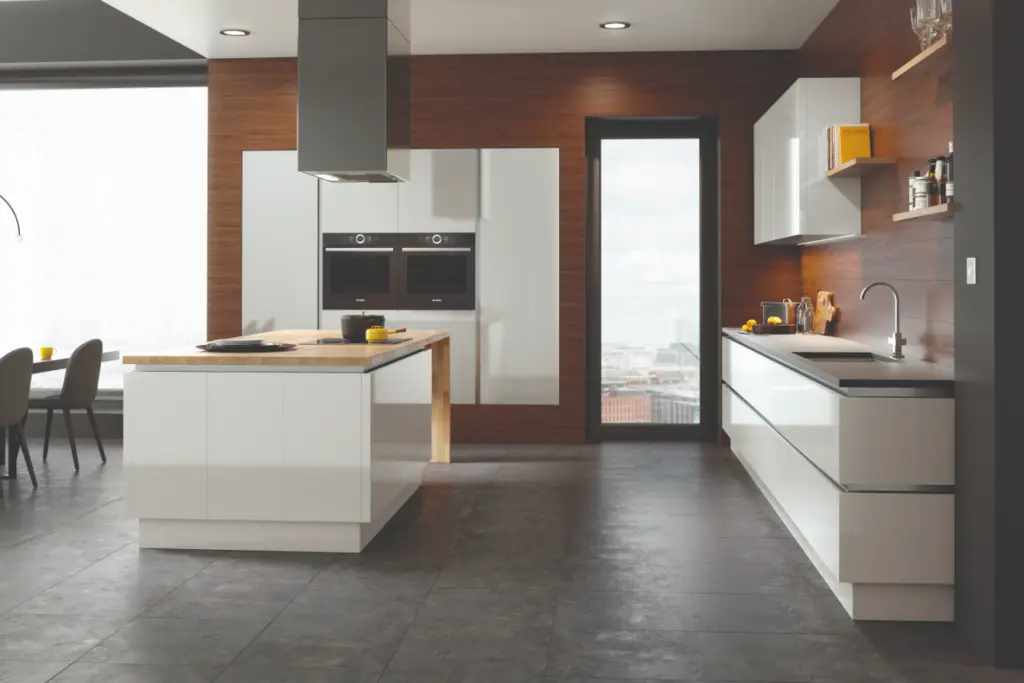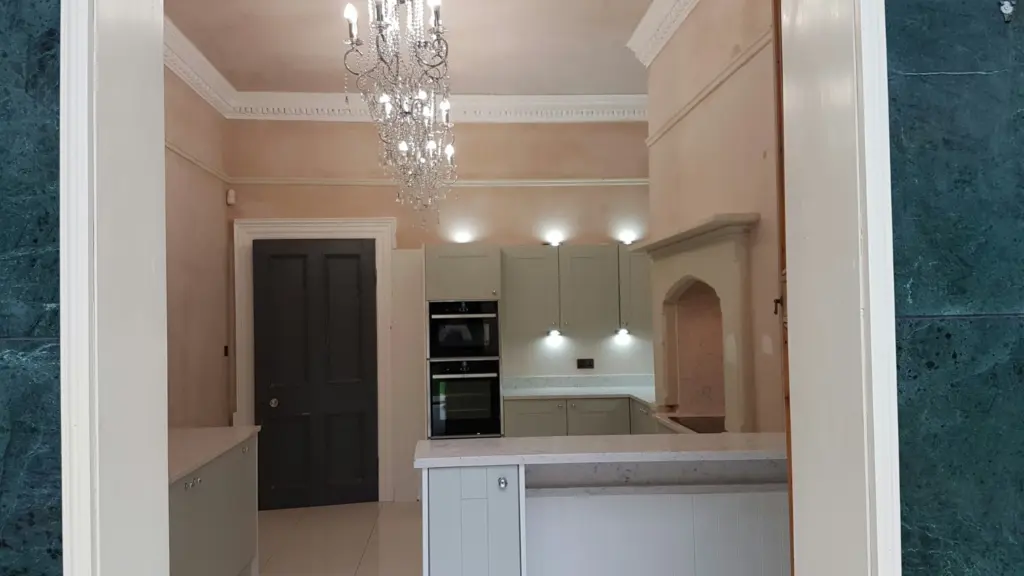









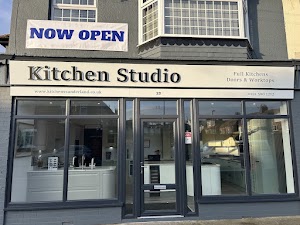

Kitchen Design in Durham
Create a kitchen that looks right, works naturally and makes better use of your space with Kitchen Studio. Our kitchen design service in Durham combines personal guidance, practical space planning and detailed 3D visuals to shape a kitchen around your home and everyday routine.
We recommend Kitchen Studio for the whole experience of a new kitchen…Danielle
Get Your Free Design and Brochure!
What Homeowners Say About Kitchen Studio
(⭐5 OUT OF 20) Google Reviews
Google Review
Impeccable service, high quality products and creative design, this is the only place to buy your dream kitchen!!
Right from the initial home visit where design options were provided, bespoke to my kitchen shape and the style of my home. Through to finding the right complementary colours, choice of materials and adding excellent finishing touches. I can not thank Kitchen Studio enough especially Nigel the fitter who is incredibly skilled and went above and beyond to create our dream kitchen
We are so pleased with the result
Sara & Adam

Google Review
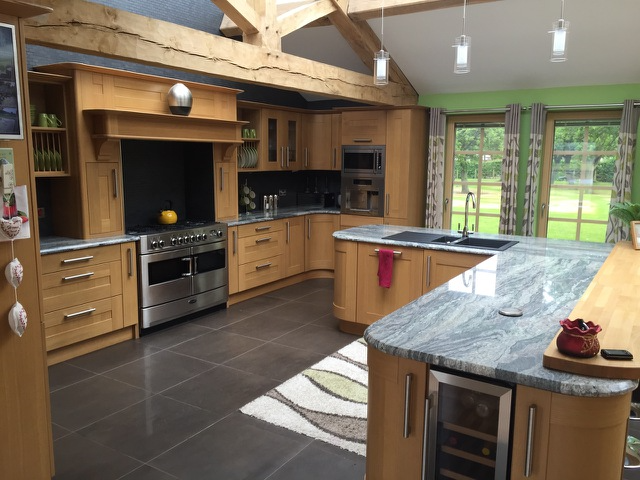
We made an appointment to meet James. He was so friendly and welcoming and sat and went through our kitchen makeover. Working with us to keep our granite worktops. Nothing was too much bother and he showed us different designs and handles. We chose a two tone kitchen which complimented each other from the brochure. Indigo blue on the top and light grey on the bottom. Throughout the service James kept us updated on delivery and we ended getting it delivered and fitted a week earlier which was fantastic customer service. James has a vast knowledge and this is due to his 20 years experience. James organised Ian to fit the kitchen. Ian was friendly, professional and very experienced which you can tell with the fitting of our kitchen. Ian tidied up after himself and kitchen was fitted in two days. We had a bad experience with the first company we used a few years ago for our kitchen very substandard work, rude and unhelpful staff so you can imagine we were very nervous to get a new kitchen. We should not have worried as James was amazing. The quality of units and finish has transformed our kitchen. We recommend Kitchen Studio for the whole experience of a new kitchen. We have enclosed before and after photos. Thank you James and Ian.
Margaret Adamson
Google Review
We felt very welcome in this new to Sunderland business. James explained he had been in the business for over 20 years but had recently relocated to Sunderland. We were his first customers through the door and were very impressed with the showroom.
We worked together on a design for the kitchen and very soon put our order in. In a matter of weeks my old kitchen was removed and Nigel the fitter did an excellent job. He was very knowledgeable about all aspects of the fitting and in less than 2 weeks I had my dream kitchen.
A shout out to Ricky Powney who tiled the walls in a very professional manner too.
Highly recommended
Hilary Kinnair
Google Review
5 Stars – Outstanding Service and Results!
I can’t recommend the kitchen studio in Sunderland highly enough! From start to finish, the team was incredibly efficient, professional, and attentive to every detail. They made what could have been a stressful renovation process feel completely seamless.
Communication was clear and timely throughout, and the quality of the craftsmanship is exceptional. Every element of the design was executed perfectly, and the final result has completely transformed my space.
It’s rare to find a company that combines such high standards with genuine customer care – a truly amazing job from a team that clearly takes pride in what they do. Thank you!
Nicola Connolly
Google Review
Great experience from start to finish
Has transformed my old tired kitchen into a lovely space
Work was on time to price and the workmen were all really lovely, friendly and super clean and respectful.
Would 100% recommend


A Kitchen Designed Around Your Home
Every household uses its kitchen differently. Some customers need more preparation space, while others want easier access to storage, a better place for appliances or a layout that feels more comfortable when several people use the room.
Kitchen Studio starts with your priorities rather than forcing your room into a standard arrangement. We consider the room’s dimensions, fixed features, natural movement and the way you want the kitchen to feel. The result is a tailored proposal that connects practical decisions with your preferred appearance.
Why Durham Homeowners Work with Kitchen Studio
More Than 25 Years of Experience
Kitchen Studio brings over 25 years of kitchen-industry experience to layout decisions, product choices and practical planning.
Family-Run Personal Service
Our family-run team takes time to understand what you want from the room and provides guidance throughout the design process.
Free Kitchen Design
Durham homeowners can begin with a free design consultation and explore a tailored proposal before deciding on the next stage.
3D Visuals and CAD Drawings
Our design tools help you understand the proposed kitchen visually while supporting a clear and detailed specification.
Tailored Storage Planning
Cabinetry and internal storage are considered around your space, belongings and everyday routine.
Honest, Practical Guidance
We help you compare appropriate options and focus on choices that support the room, your priorities and your budget.
Tailored Kitchen Design That Works for You
A beautiful kitchen also needs to work properly. That is why we focus on how you move through your space before proposing any layout changes. Our bespoke design consultations explore your real needs, your preferred features, and the way you actually use your kitchen day to day.
Some questions we may look at together include:
- Would a new layout improve your daily cooking and cleaning flow
- Are storage types or smart appliances a high priority
- What materials will suit your home and lifestyle
- Are there clever ways to better use awkward corners or tight areas
Whatever your requirements, we use these insights to shape a design you can live with comfortably for years to come.
See Your Designed Kitchen in 3D
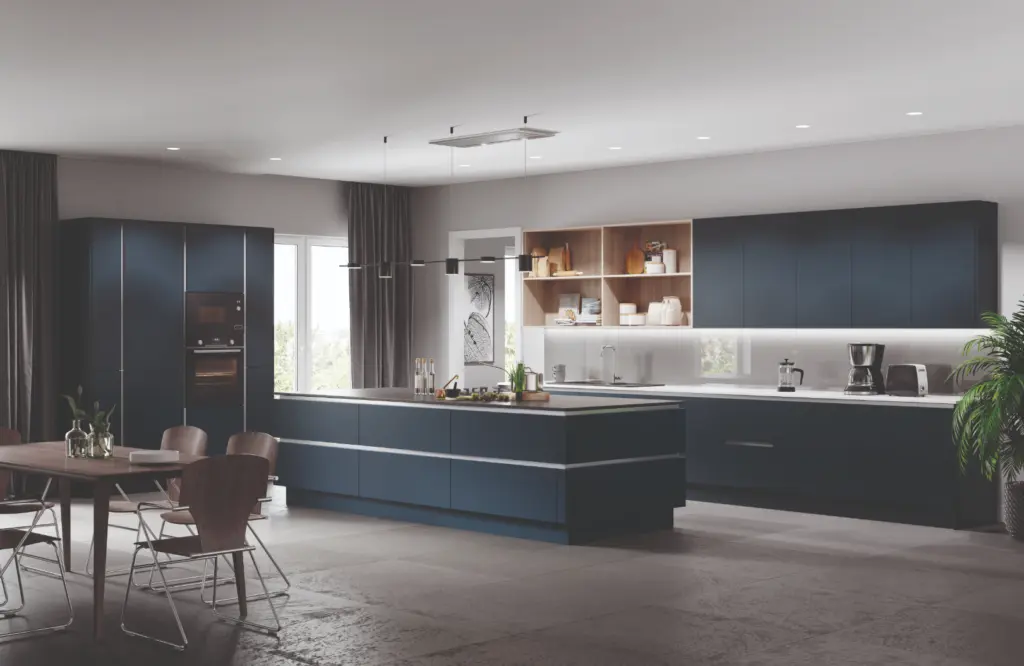
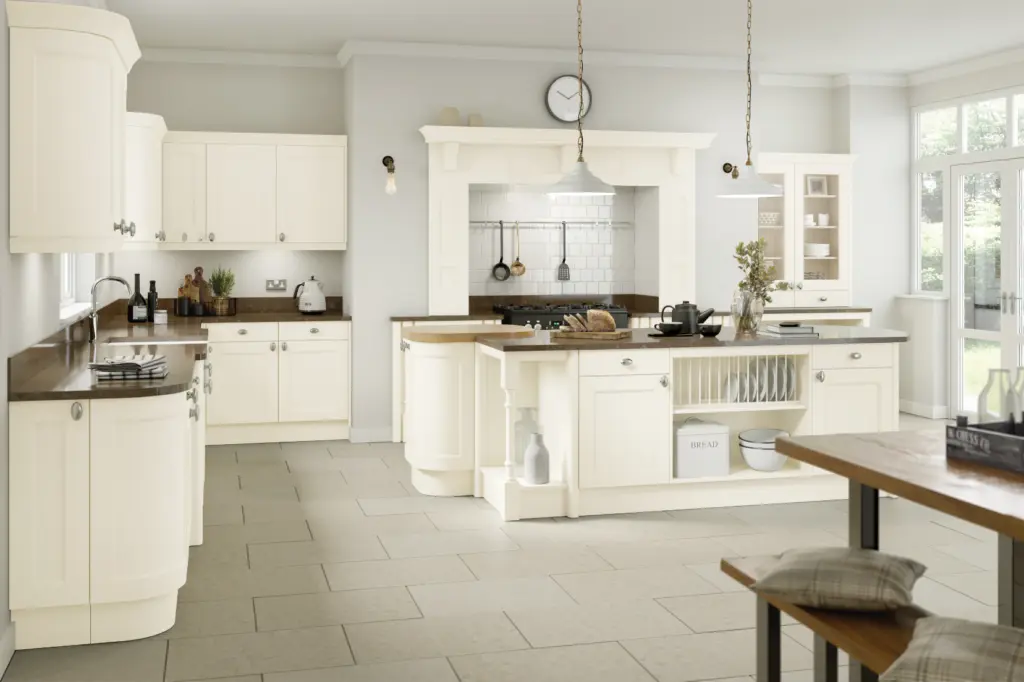
Kitchen Studio uses 3D visualisation to show how the proposed layout, cabinets, worktops, colours and main features work together before the design is approved.
Seeing the complete room helps you understand proportions, review storage, compare finishes and identify useful changes at the right stage. It also gives you a clearer basis for approving the design than viewing individual samples without their surrounding context.
Detailed CAD drawings support the agreed proposal by recording cabinet positions, dimensions and the main relationships within the layout.
A Kitchen Layout That Works Naturally
Good kitchen design makes everyday tasks feel easier. Storage should be convenient, worktops should support preparation, and appliances should sit naturally within the space.
Our kitchen designers plan the relationship between cabinetry, appliances, work surfaces and clear floor space. We consider how doors and drawers open, where people are likely to stand and whether the kitchen remains comfortable when more than one person uses it.
For compact rooms, a custom design can make better use of corners and vertical storage. In larger kitchens, careful zoning can create a stronger connection between cooking, dining and social areas without weakening the main workspace.
Our Kitchen Design Process
1. Initial Consultation
Tell us about your Durham home, current kitchen, priorities, preferred style and approximate budget.
2. Room Assessment
We review the dimensions and important fixed features so the custom design is based on the actual space.
3. Layout Development
Your kitchen designer plans the cabinetry, storage, appliances and work surfaces around your requirements.
4. 3D Design Review
You review the proposed kitchen as a complete room and discuss any appropriate refinements.
5. Final Specification
Cabinet style, colours, worktops, storage and appliance requirements are brought together in the agreed design.
6. Design Approval
You review the final drawings and quotation before deciding whether to proceed.
Lighting and Appliances: Built-In Convenience
Good lighting makes all the difference in any well-used kitchen. We plan task lights and feature lighting early in the design phase so it feels intentional. Under-cabinet spotlights, pendants over breakfast bars, or dimmable lighting for the evenings are all options you can explore.
We also plan bespoke housings for appliances, ensuring ovens, dishwashers and fridge freezers are integrated neatly into your cabinetry. No exposed backs or gaps. Just a unified, fuss-free finish.
Complete Project Management
Our Durham clients benefit from full project support. We handle every stage of the kitchen design and kitchen installation Durham, from removing old units and rerouting electrics, to final clean-up. You won’t need to chase suppliers or manage multiple contractors.
We commit to clear communication, timeline updates, and minimal disruption, so you can carry on with day-to-day life while your new kitchen takes shape.
Work with an Experienced Kitchen Designer
You do not need a finished plan before speaking with us. Your consultation begins with a conversation about the current kitchen, what needs to improve and what you want the new space to achieve.
Your Kitchen Studio designer will discuss your priorities, preferred style, storage requirements, appliance choices and budget. We then use that information to develop a tailored direction for your Durham kitchen.
You receive practical guidance throughout the process, allowing you to compare appropriate options without managing every decision alone.
Our Services
Get Started Today
Still weighing up your options? Now is the perfect time to take the first step. Book a consultation with our Sunderland-based team and bring your ideas for kitchen design and installation in Durham to life sooner than you think. Demand is high and appointments fill quickly, so don’t delay; contact Kitchen Studio today and take the stress out of your renovation.
Get Your Free Design!
Latest Articles
October 6, 2026
Cosy Bedroom Update Ideas for Autumn in Sunderland
August 25, 2026
July 26, 2026
How Much Do Kitchen Fitters Charge?
FAQ
Frequently Asked Questions
Here you’ll find quick, clear answers to the most common questions about our bespoke kitchen services in Sunderland. We cover everything from our design and fitting process and what makes our kitchens affordable luxury, to information about warranties, timelines, and payment options. Our goal is to make planning your new kitchen renovation as transparent and stress-free as possible.
What areas do you serve besides Durham?
We primarily focus on Durham and its surrounding areas, but our team is based just outside in Sunderland, allowing us to easily extend our services across the wider region. If you’re unsure whether we cover your location, feel free to get in touch!
How does the bespoke design process work?
Our design process starts with an in-depth consultation where we listen to your needs and preferences. We use high-quality 3D visualisations and CAD drawings to help you visualise the final look of your kitchen, ensuring every aspect is tailored to your lifestyle and space.
Can you help with smaller kitchen updates?
Absolutely! Even small updates like replacing cupboards or resurfacing doors can make a significant difference. We’re happy to provide solutions that fit your needs, whether it’s a full renovation or minor refresh.
Do you handle the entire project from start to finish?
Yes, we manage every stage of the kitchen design and installation process. From removing old units to rerouting electrics and final clean-up, we ensure clear communication and minimal disruption throughout the project.
Can you design a kitchen for a small or awkward room?
Yes. The design can account for limited floor space, corners, alcoves, chimney breasts and other fixed features. The aim is to use the available room effectively without making it feel overcrowded.