










Can You Convert a Garage into a Kitchen?
A suitable garage can be converted into a kitchen when the building can meet the requirements for habitable space and support the services required by a kitchen. The conversion can involve structural alterations, insulation, damp protection, flooring, water supply, drainage, electrics, heating, ventilation, windows and internal access.
The kitchen layout should form part of the conversion plan because cabinets, sinks, appliances and worktops affect plumbing, electrical supplies and extraction routes. Early kitchen planning creates a clear sequence between the garage conversion, building services and fitted kitchen instead of treating the kitchen as a separate final-stage installation.
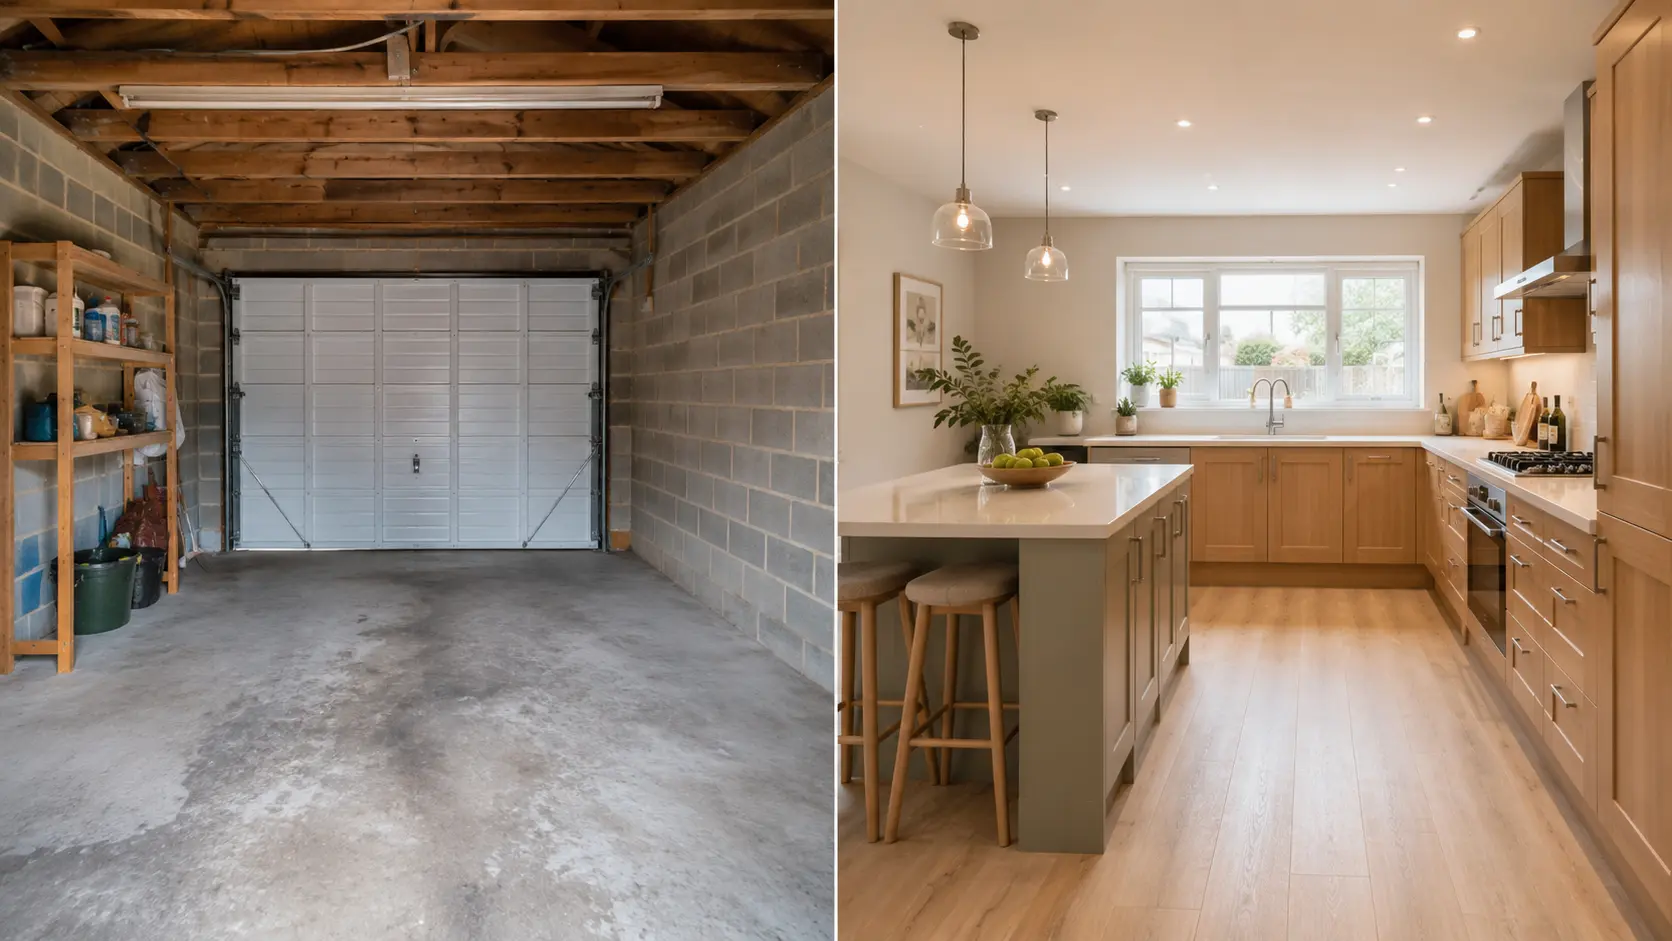
Is Your Garage Suitable for a Kitchen Conversion?
Garage dimensions, structural condition and access to services determine what type of kitchen the converted space can support. Garage width affects cabinet runs and circulation, garage length affects storage and dining potential, and existing drainage influences practical positions for the sink and dishwasher.
The assessment should also consider ceiling height, floor construction, wall and roof insulation, natural light, internal access and the existing garage-door opening. These elements affect the finished dimensions available for kitchen cabinets, appliances and worktops after the garage has been upgraded.
| Garage Feature | Effect on Kitchen Design |
|---|---|
| Internal width | Determines cabinet runs and circulation |
| Internal length | Influences layout, storage and dining space |
| Ceiling height | Affects tall cabinets and room proportions |
| Floor construction | Influences finished floor level |
| Walls and insulation | Affect finished internal dimensions |
| Drainage | Influences sink and dishwasher positions |
| Electrical supply | Supports appliances, sockets and lighting |
| Garage-door opening | Influences glazing, doors and cabinet positions |
| Natural light | Influences windows and cabinet placement |
| Internal access | Affects circulation between rooms |
Single vs Double Garage for a Kitchen Conversion
A single garage normally requires a space-efficient kitchen layout, while a double garage provides greater flexibility for wider cabinet arrangements, islands and dining areas. The final kitchen design should use the finished internal dimensions rather than relying only on whether the existing space is classified as a single or double garage.
A single garage often suits single-wall, galley and compact L-shaped layouts because these arrangements use a narrow footprint efficiently. A double garage provides greater potential for L-shaped or U-shaped layouts, kitchen islands, pantry storage and kitchen-dining zones when sufficient circulation remains around cabinets and appliances.
| Design Factor | Single Garage | Double Garage |
|---|---|---|
| Main constraint | Width | Space organisation |
| Common layouts | Single-wall, galley, compact L-shape | L-shape, U-shape, island |
| Kitchen island | Depends on finished width | Greater potential |
| Dining area | Depends on length and layout | Easier to incorporate |
| Storage approach | Tall, space-efficient storage | Wider range of configurations |
| Main design priority | Efficient circulation | Functional zoning |
What Kitchen Layout Works Best in a Single Garage?
A single-wall kitchen can work well in a narrow garage because cabinets, worktops and appliances occupy one side while the opposite side remains open for circulation. A galley layout increases storage and preparation space by using both long walls, but the central walkway must accommodate people, drawers and appliance doors.
A compact L-shaped layout can use the length and one end of the garage while preserving an open area for movement or dining. Tall larder cabinets and integrated appliance housings also make efficient use of vertical space when the available floor width limits additional cabinetry.
What Kitchen Layout Works Best in a Double Garage?
A double garage provides greater flexibility for L-shaped, U-shaped and island layouts because the additional width creates more options for circulation and functional zones. The kitchen can also share the converted space with dining, pantry or utility functions when the finished dimensions support those uses.
The kitchen design should not fill every available wall simply because additional space exists. A balanced double-garage kitchen should use the extra floor area to improve preparation, storage, seating and movement between the main kitchen zones.
Should You Move the Kitchen into the Garage or Extend the Existing Kitchen?
Moving the complete kitchen into a converted garage can free the former kitchen for dining, living, utility or another household function. A full relocation works best when the garage provides suitable access, natural light, drainage and enough finished space for the required cabinetry, worktops and appliances.
Extending an existing kitchen into an attached garage can provide additional storage, preparation space, dining space or room for an island without relocating every kitchen function. A partial garage conversion can also retain some storage, but the building design must address the structural and fire-separation requirements that apply to the retained garage area.
When Should You Design a Garage Conversion Kitchen?
Kitchen design should begin before builders finalise first-fix plumbing, electrics and ventilation. The kitchen layout establishes the positions of sinks, dishwashers, ovens, hobs, refrigeration and worktops, while these positions determine where the required building services need to terminate.
Kitchen Studio can develop an initial layout around the proposed converted space so builders and specialist trades understand the kitchen requirements before first fix. Kitchen Studio can then confirm size-dependent components against reliable finished dimensions before the relevant kitchen products are ordered or installed.
| Kitchen Element | Related Requirement |
|---|---|
| Sink | Water supply and drainage |
| Dishwasher | Water, drainage and electricity |
| Oven | Cabinet position and electrical requirements |
| Hob | Worktop position and relevant services |
| Extractor | Ventilation and duct route |
| Fridge/freezer | Cabinet space and electrical supply |
| Kitchen island | Circulation and any required services |
| Worktop sockets | Electrical positions |
| Kitchen lighting | Electrical planning |
Related: Kitchen Design
How Does Insulation Affect Garage Kitchen Measurements?
Garage insulation and internal construction can reduce the usable dimensions of the original space. Wall insulation, internal linings and floor build-ups occupy space inside the existing garage shell, so original garage measurements should not automatically become the dimensions used for final cabinetry.
The difference becomes particularly important in a narrow single garage because small dimensional changes can affect cabinet runs, appliance housings, filler panels, corner units and circulation. Kitchen Studio can use preliminary dimensions for concept planning, while final size-dependent kitchen components should reflect reliable finished measurements.
Existing GarageConversion Build-UpFinished RoomFinal Kitchen Dimensions
How Should You Plan Clearance Around Cabinets and Kitchen Islands?
Kitchen circulation should account for how cabinets and appliances operate rather than only how the kitchen looks when every door is closed. The kitchen designer should consider drawer extension, dishwasher doors, oven doors, refrigerator doors, island seating, internal doors and the main walking routes through the room.
A kitchen island should only form part of the design when the finished space provides practical circulation around the island and adjoining cabinets. Kitchen Studio plans island size and position around the actual kitchen layout so preparation space and storage do not come at the expense of everyday movement.
Where Should the Sink and Dishwasher Go in a Garage Kitchen?
The kitchen sink should occupy a position that supports both everyday workflow and practical drainage. The sink requires water and waste connections, while a nearby dishwasher requires water, drainage and electricity, so coordinating these elements can create an efficient cleaning zone.
Kitchen Studio considers drainage alongside cabinetry and worktop planning instead of selecting the sink position from appearance alone. The relationship between the sink, dishwasher, drainage, plumbing and cabinets should support both practical installation and everyday kitchen use.
How Should You Plan Appliances for a Garage Conversion Kitchen?
Homeowners should establish the main appliance requirements before finalising the cabinet specification. Ovens, hobs, extractors, refrigerators, freezers and dishwashers affect cabinet dimensions, worktops, electrical supplies, plumbing and ventilation, so late appliance decisions can create unnecessary changes.
Kitchen Studio plans appliance positions alongside cabinets and storage to create a coordinated fitted kitchen. The preferred sequence is appliance requirements, then service requirements, then cabinet dimensions, then final kitchen specification, which gives the kitchen designer clear dimensions and connection requirements before installation.
Related: Kitchen Appliances
What Electrical Work Does a Garage Conversion Kitchen Need?
A garage conversion kitchen requires electrical provision for appliances, worktop equipment, sockets and lighting. The electrical plan can include ovens, hobs, extractors, refrigeration, dishwashers, microwaves, worktop sockets, general lighting and cabinet lighting according to the approved kitchen design.
The kitchen layout should guide electrical positions before first-fix work is completed. Clear cabinet and appliance positions allow qualified electrical professionals to locate the required supplies without creating unnecessary conflicts with cabinetry, worktops or appliances.
What Ventilation Does a Garage Conversion Kitchen Need?
A kitchen requires suitable ventilation to manage moisture and pollutants produced during cooking. Approved Document F provides ventilation requirements for dwellings in England and includes provisions relating to kitchen extract ventilation, so the project design should account for the applicable requirements.
The proposed cooking position affects the extractor location, while the extractor and ventilation strategy affect duct routes, cabinetry and electrical requirements. Kitchen Studio can establish the proposed hob and extractor positions during kitchen design so the wider conversion team can coordinate the required ventilation before internal finishes are completed.
How Do Heating and Floor Levels Affect the Kitchen?
Heating and floor construction affect both comfort and kitchen installation. Garage conversions often require thermal improvements to floors, walls or roofs, while floor build-ups can change the finished level between the converted garage and adjoining rooms.
The project should establish the intended finished floor level before final kitchen measurements. The heating arrangement should also be known because radiators, controls or other heating components can affect available wall space, cabinet positions and circulation.
How Can the Old Garage Door Opening Improve the New Kitchen?
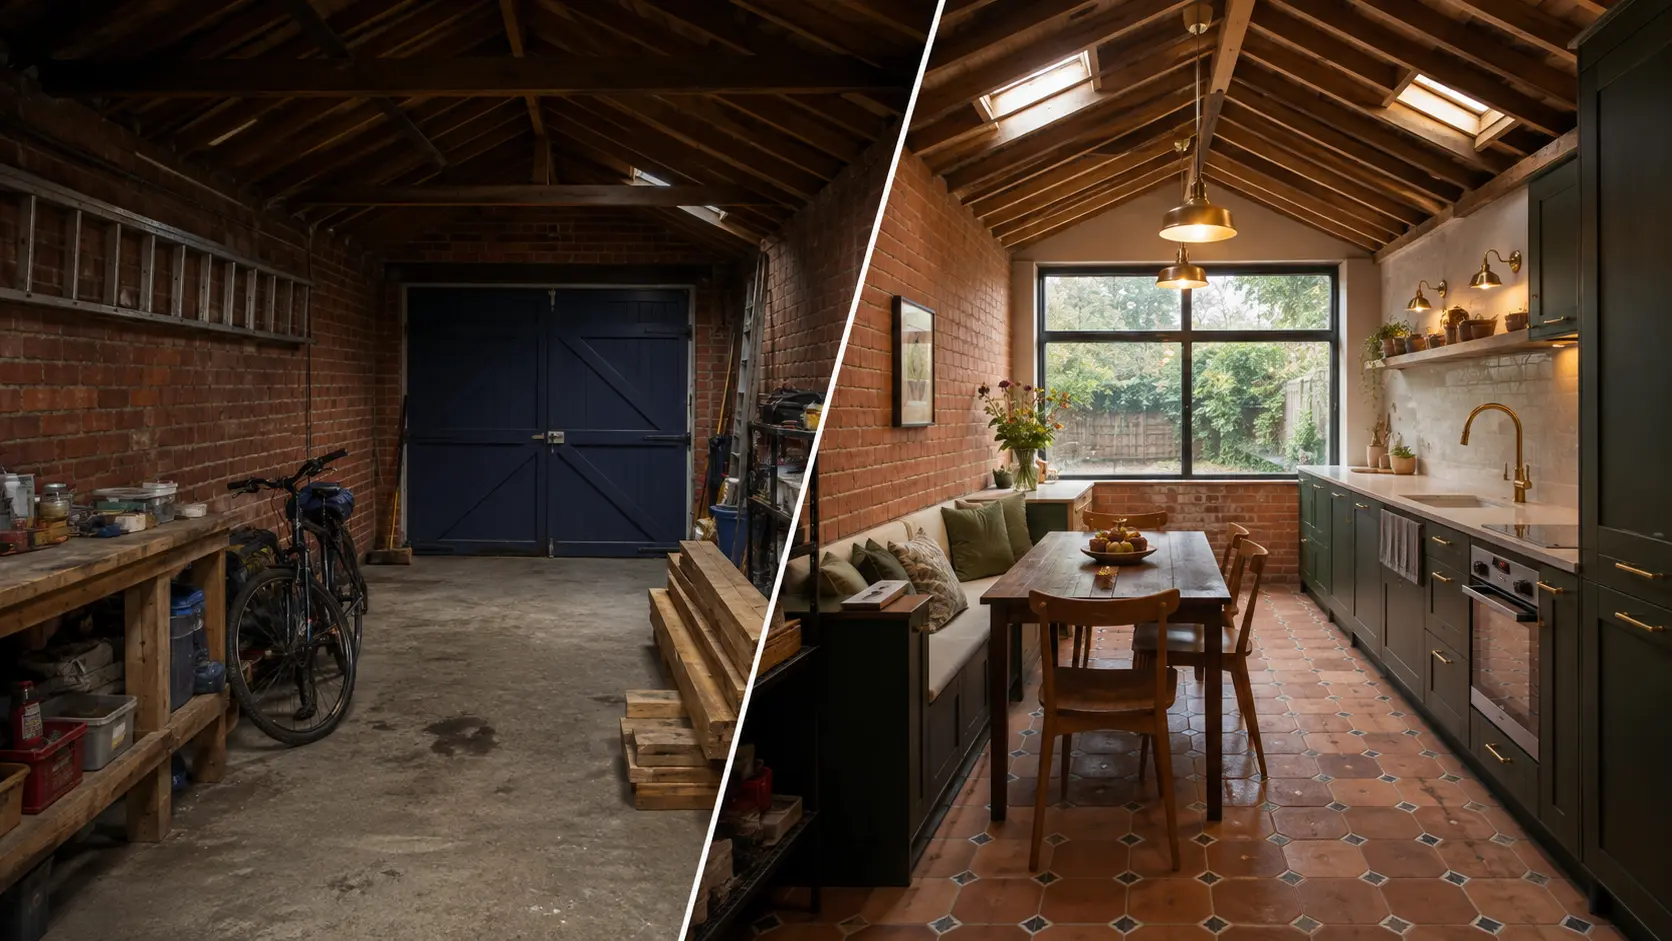
The existing garage-door opening can become an important source of natural light after conversion. The conversion design can replace the garage door with an appropriate combination of walling, glazing, windows or external access, subject to the property’s design and relevant requirements.
Kitchen Studio can plan cabinets and worktops around the proposed frontage so windows and doors support the kitchen layout. A well-positioned window can introduce daylight above a worktop, while an unsuitable sill height or opening position can restrict cabinets and continuous worktop space.
How Does Natural Light Affect a Garage Kitchen?
Natural light influences kitchen layout, cabinet placement and the overall character of the converted room. Windows, glazed doors and suitable roof glazing can introduce daylight, while tall cabinets positioned beside important glazing can reduce the amount of light reaching preparation and circulation areas.
Kitchen Studio considers available daylight when planning tall cabinets, worktops and preparation areas. The kitchen design should balance storage with natural light so the room gains sufficient cabinetry without unnecessarily blocking important windows or glazed openings.
How Can You Divide a Long Garage into Kitchen Zones?
A long garage can support separate functional zones instead of one continuous cabinet run. The kitchen layout can organise storage, food preparation, cooking and cleaning within the main working area while reserving another part of the room for dining or seating.
Kitchen Studio can use tall cabinets and appliance housings within one section, place preparation and cooking areas within another, and preserve suitable floor space for dining where dimensions allow. Larger conversions can also incorporate pantry or utility functions without covering every available wall with cabinetry.
What Storage Works Best in a Garage Conversion Kitchen?
Garage kitchens benefit from storage that uses available height and cabinet depth efficiently. Tall larder cabinets provide substantial food storage, deep drawers improve access to cookware, pull-out systems improve access within narrow units, and integrated appliance housings combine appliances with surrounding storage.
Kitchen Studio plans storage around household requirements and finished room dimensions. Narrow conversions can prioritise tall storage and accessible drawers, while wider garages can incorporate pantry cabinets, corner solutions or island storage without compromising circulation.
Related: Kitchen Larders and Pantries
What Worktops Suit a Garage Conversion Kitchen?
Kitchen worktops should provide practical preparation space around cooking, cleaning and storage areas. Long garage layouts can support continuous worktop runs, while wider conversions can gain additional preparation space through an island or peninsula.
Kitchen Studio supplies worktops that coordinate with the selected cabinetry, doors, sinks and kitchen design. Homeowners should compare worktop materials by durability, moisture resistance, heat resistance, maintenance requirements, appearance and budget before making the final selection.
Related: Kitchen Worktops
How Should You Light a Garage Conversion Kitchen?
Kitchen lighting should support food preparation, cooking, cleaning and movement throughout the converted garage. General lighting provides overall illumination, task lighting improves visibility across worktops, and under-cabinet lighting provides focused illumination beneath wall units.
Kitchen Studio can incorporate lighting positions into the kitchen design so lighting aligns with worktops, cabinetry, islands and dining areas. Early lighting planning also gives the relevant electrical professional clear positions before ceilings and walls reach their final finish.
Related: Kitchen Lighting
What Garage-to-Kitchen Conversion Ideas Work Well?
A garage kitchen-diner can divide a longer conversion into separate cooking and dining areas, while a wider garage can accommodate an island for preparation, storage and seating. An open-plan conversion can also connect the new kitchen with an adjoining dining or living area where the structure and relevant approvals support the alteration.
A larger garage can combine the kitchen with pantry or utility functions, while a partial conversion can extend an existing kitchen without using the complete garage. The best arrangement should improve cooking, storage, dining and circulation rather than simply maximise the number of cabinets.
Do You Need Planning Permission to Convert a Garage into a Kitchen?
A garage conversion does not automatically require a planning application. Planning Portal states that planning permission is not usually required where the work remains internal and does not involve enlarging the building, but permitted development rights can be removed or restricted and individual properties can have specific planning conditions.
Homeowners should check the individual property before construction begins, particularly when the project changes the external appearance, affects a listed building or sits within an area with additional restrictions. Planning permission and Building Regulations are separate systems, so the absence of a planning application does not remove the need to consider Building Regulations.
External evidence: Planning Portal – Garage Conversion Planning Permission
Do Building Regulations Apply to a Garage-to-Kitchen Conversion?
Planning Portal states that converting a garage, or part of a garage, into habitable space will normally require approval under the Building Regulations. The applicable work can involve structural stability, fire safety, thermal performance, walls, floors, roofs, damp protection, drainage, ventilation, electrical work, windows and doors.
A kitchen adds service requirements because the room contains water, drainage, cooking equipment, electrical appliances and ventilation. Homeowners should establish the applicable Building Regulations requirements before structural work and concealed services progress beyond the stage where changes become difficult.
External evidence: Planning Portal – Garage Conversion Building Regulations
How Much Does It Cost to Convert a Garage into a Kitchen?
A garage-to-kitchen conversion does not have one reliable fixed price because the total budget combines two different scopes: the building conversion and the fitted kitchen. Structural alterations, insulation, glazing, drainage, plumbing, electrics, heating, ventilation and internal finishes affect the conversion cost.
Cabinet specification, storage, worktops, sinks, taps, appliances, lighting and installation affect the fitted kitchen cost. Homeowners should request clearly defined quotations because a garage conversion quotation does not automatically include the fitted kitchen, while a kitchen quotation does not automatically include structural conversion work.
| Cost Area | Main Cost Factors |
|---|---|
| Structural conversion | Walls, openings, foundations and alterations |
| Insulation | Wall, floor and roof requirements |
| Plumbing and drainage | Existing services and new routes |
| Electrics | Appliances, circuits, sockets and lighting |
| Ventilation | Extraction method and route |
| Cabinetry | Kitchen size and specification |
| Worktops | Material, dimensions and fabrication |
| Appliances | Quantity, type and specification |
| Kitchen installation | Layout and fitting requirements |
What Makes a Garage-to-Kitchen Conversion More Expensive?
Structural alterations, foundation work, new drainage routes, floor-level changes and complex service connections can increase the building-conversion budget. Detached garages can require additional service infrastructure, while larger glazing areas or substantial changes to the original frontage can increase the wider construction scope.
Kitchen specification also affects the final budget. Bespoke cabinetry, premium worktops, larger appliance packages, specialist storage and serviced kitchen islands increase the kitchen scope, so homeowners should separate essential building requirements from optional kitchen upgrades when setting the overall budget.
What Should Be Finalised Before Plastering?
The kitchen design should establish the main service-dependent positions before builders conceal first-fix services behind finished walls and ceilings. Sink, dishwasher, oven, hob, extractor, refrigeration, worktop socket and lighting positions should align with the approved kitchen layout before plastering progresses.
The exact responsibilities depend on the project team and agreed scope, but the principle remains consistent: service-dependent kitchen decisions should precede final internal finishes. This approach reduces the risk of reopening finished surfaces because plumbing, electrical supplies or ventilation conflict with the kitchen design.
Pre-Plaster Kitchen Checklist
| Confirm Before Finishing | Why It Matters |
|---|---|
| Sink position | Determines water and waste requirements |
| Dishwasher | Requires water, drainage and electricity |
| Oven and hob | Affect electrical and service positions |
| Extractor | Determines ventilation route |
| Refrigeration | Determines appliance and electrical position |
| Worktop sockets | Need to align with usable worktop areas |
| Lighting | Needs to align with cabinets and work zones |
| Island services | Need planning before finished floors where applicable |
When Should You Take Final Kitchen Measurements?
Preliminary garage measurements support early kitchen planning, but final kitchen measurements should reflect the finished or reliably established room geometry. Wall linings, insulation, floor construction, structural alterations, windows and door openings can change the space available for cabinets, worktops and appliances.
Kitchen Studio uses confirmed measurements to finalise size-dependent cabinet runs, fillers, appliance housings and worktops. Accurate measurements become particularly important where cabinetry fits between walls, around structural projections or alongside fixed windows and doors.
What Is the Best Order for Converting a Garage into a Kitchen?
A garage-to-kitchen conversion should coordinate building work with kitchen design from the planning stage. The kitchen does not need to be physically installed early, but the proposed layout should be developed before builders fix the service positions that depend on cabinets and appliances.
The project can then progress through structural work, thermal upgrades, first fix and internal finishes before final measurements and kitchen installation. The exact construction sequence depends on the property and project specification, but the kitchen and building plans should remain coordinated throughout.
| Stage | Main Requirement |
|---|---|
| 1. Garage assessment | Check structure, dimensions and services |
| 2. Regulatory checks | Establish planning and Building Regulations requirements |
| 3. Space planning | Decide how the garage connects with the home |
| 4. Initial kitchen design | Plan cabinets, appliances, worktops and storage |
| 5. Structural design | Coordinate openings and finished dimensions |
| 6. Service planning | Coordinate plumbing, drainage, electrics and ventilation |
| 7. Conversion work | Complete required structural work |
| 8. First fix | Install concealed services |
| 9. Internal finishes | Prepare walls, floors and ceilings |
| 10. Final measurement | Confirm size-dependent kitchen dimensions |
| 11. Kitchen installation | Install the agreed fitted kitchen |
| 12. Completion | Complete agreed connections and finishing work |
What Mistakes Should You Avoid When Converting a Garage into a Kitchen?
Homeowners should avoid fixing service positions before developing the kitchen layout, ordering cabinetry from unfinished room dimensions and choosing major appliances after cabinet sizes have been finalised. Each mistake breaks an important relationship between the fitted kitchen and the building conversion and can create avoidable changes later.
Homeowners should also avoid adding an oversized island, ignoring practical drainage, blocking important daylight with tall cabinetry and treating lighting or extraction as final decorative decisions. A coordinated conversion considers space, services, cabinetry and appliances together before construction limits the available options.
Is Converting a Garage into a Kitchen Worth It?
A garage-to-kitchen conversion can improve a home when the existing garage is underused and the new layout creates better cooking, storage, dining or circulation space. The conversion can also change the function of the existing kitchen area when the project relocates the kitchen completely.
Homeowners should compare these benefits with the loss of garage storage or parking, the conversion cost and the needs of the wider property. A successful conversion should improve how the complete ground floor functions rather than simply create a larger kitchen.
Kitchen Design, Supply and Installation for Garage Conversions
Kitchen Studio designs, supplies and installs fitted kitchens for suitable garage conversion projects. Kitchen Studio plans cabinetry, storage, worktops, sinks and appliances around the proposed finished room while identifying kitchen positions that affect plumbing, drainage, electrical supplies and ventilation.
Kitchen Studio handles the fitted kitchen work included within the agreed project scope, while appropriate building professionals handle structural and regulatory conversion work outside that scope. Clear responsibilities allow the garage conversion and kitchen installation to progress in the correct sequence.
Related: Kitchen Design | Fitted Kitchens | Kitchen Fitters
Frequently Asked Questions About Converting a Garage into a Kitchen
Can You Convert a Garage into a Kitchen?
A suitable garage can become a kitchen when the building can meet the requirements for habitable space and support the required kitchen services. The conversion should coordinate structure, insulation, water, drainage, electrics and ventilation with the proposed kitchen layout.
Is a Single Garage Big Enough for a Kitchen?
A single garage can provide enough space for a fitted kitchen when the finished dimensions support a practical layout. Single-wall, galley and compact L-shaped kitchens can use narrower garage spaces efficiently while maintaining storage, preparation space and circulation.
Can You Extend an Existing Kitchen into a Garage?
An attached garage can provide additional space for an existing kitchen when the property structure and relevant requirements support the alteration. The additional space can provide cabinetry, worktops, dining, storage or an island without requiring the complete kitchen to move.
When Should You Design the Kitchen?
Homeowners should develop the kitchen layout before builders finalise service positions that depend on sinks, appliances, cabinets and extraction. Early kitchen design allows plumbing, drainage, electrics and ventilation to support the proposed fitted kitchen.
Do You Need Planning Permission to Convert a Garage into a Kitchen?
Planning permission is not automatically required for every garage conversion, but property restrictions and the proposed alterations affect the position. Homeowners should check the individual property and local planning requirements before construction begins.
Do Building Regulations Apply to a Garage Conversion Kitchen?
Converting garage space into habitable accommodation will normally require Building Regulations approval. The project can involve structural stability, fire safety, insulation, damp protection, drainage, ventilation, electrics, walls, floors, roofs, windows and doors.
How Much Does a Garage-to-Kitchen Conversion Cost?
The total cost depends on both the building conversion and fitted kitchen specification. Structural work, insulation, services and glazing affect conversion costs, while cabinets, worktops, appliances, storage and installation affect kitchen costs.
Can Kitchen Studio Design the Kitchen Before the Garage Conversion Is Finished?
Kitchen Studio can develop an initial kitchen design around the proposed converted space before construction is complete. Early kitchen design establishes cabinet, appliance, sink and service requirements, while reliable finished dimensions support the final size-dependent kitchen specification.
Plan Your Garage Conversion Kitchen with Kitchen Studio
Kitchen Studio designs, supplies and installs fitted kitchens for suitable garage conversion projects. Kitchen Studio plans cabinets, storage, worktops and appliances around the proposed space while coordinating the kitchen requirements that affect plumbing, drainage, electrical supplies and ventilation.
Early kitchen design connects the fitted kitchen with the wider garage conversion before important service positions become difficult to change. Kitchen Studio can finalise size-dependent elements around reliable finished dimensions and install the agreed fitted kitchen when the converted room reaches the required installation stage.