









Kitchen Studio Sunderland owner standing in a fitted kitchen

3D Kitchen Design Services in Sunderland

Visualise your future kitchen in detail with our 3D kitchen design services in Sunderland. Get accurate plans and expert advice from a trusted local team.

Get Your Free Design and Brochure!

Reviews

What Homeowners Say About Kitchen Studio

(⭐5 OUT OF 20) Google Reviews

Kitchen Studio place picture
5.0
Based on 20 reviews
Bev Jones profile picture
Bev Jones
2 months ago
Complete kitchen fitted, new windows and door. From the initial point of contact with Kitchen Studio Sunderland and their team to completion of work we have received excellent customer service, professionalism and an exceptional hardworking team! What we really appreciated was a detailed quote, clear guidance on specifics such as delivery of goods, payment requirements were needed and constant contact as required. We were listened to. We have recently moved to Sunderland and we are so fortunate to have found the Kitchen Studio Sunderland and team. Brilliant work, from an excellent team, we can highly recommend them.

Really happy with my experience at Kitchen Studio. Great service, friendly team, and excellent attention to detail. The finished result looks fantastic and was exactly what I was hoping for. Would definitely recommend them!

Élcio Argilio profile picture
Élcio Argilio
2 months ago
Had a great experience with Kitchen Studio. The team was professional, helpful, and paid close attention to detail. The quality of the work was excellent, and everything was handled smoothly. Highly recommended!

david kaigg profile picture
david kaigg
6 months ago
We had Kitchen Studio to fit our new kitchen . From start to completed kitchen , we were most delighted with the professionalism , quality of work , care & attention to every detail . Elizabeth & James were most helpful with their advice & choices of colour schemes , models etc . Their kitchen fitter, Ian , was very experienced & did an excellent, finished job . We are so very pleased with our new kitchen & would have no hesitation in recommending them .

J B profile picture
J B
7 months ago
James came out and did an initial survey discussed our ideas and then did his magic. We attended the showroom for a full review of all the details. Once we agreed it the process went really well. The new kitchen arrived as the old one left. The finished product is excellent. Our enormous island was a challenge but looks fabulous thoroughly recommend. The price was good to! Very happy.

mervyn wallace profile picture
mervyn wallace
7 months ago
”Fantastic job done by a truly outstanding company” We have just recently had a full kitchen designed and fitted from start to finish and I can honestly say Kitchen Studio , are one of the most professional companies I have ever had the pleasure to deal with. From the start of the process in design with James , his attention to detail is second to none and the addition of a Butlers Pantry was excellent ,Chris the kitchen fitter and tradesmen were all “Top Rate” and have done a superb job on our kitchen which have way surpassed our expectations and it was also nice to have the kitchen fitter turn up on time every day and tradesmen turn up on time every time they were required in the 2 weeks it took to do our kitchen and also to clean up after themselves and they were always courteous and fully explained the process from start to finish even helping to enhance our kitchen by adding ideas that have made our kitchen even more than I imagined it would look like. So if your looking to have a beautiful kitchen fitted I wouldn’t look anywhere else if you want a fantastic kitchen done by a truly outstanding company. Our thanks to James and Elizabeth also the rest of the team for all there effort from design to finish A special thanks to Elizabeth for calling in to check progress and make sure all was going to plan and the final visit for sign off , these little touches make all the difference

Sara Fennelly profile picture
Sara Fennelly
1 year ago
Impeccable service, high quality products and creative design, this is the only place to buy your dream kitchen!! Right from the initial home visit where design options were provided, bespoke to my kitchen shape and the style of my home. Through to finding the right complementary colours, choice of materials and adding excellent finishing touches. I can not thank Kitchen Studio enough especially Nigel the fitter who is incredibly skilled and went above and beyond to create our dream kitchen We are so pleased with the result Sara & Adam

Danielle Brown profile picture
Danielle Brown
2 years ago
We made an appointment to meet James. He was so friendly and welcoming and sat and went through our kitchen makeover. Working with us to keep our granite worktops. Nothing was too much bother and he showed us different designs and handles. We chose a two tone kitchen which complimented each other from the brochure. Indigo blue on the top and light grey on the bottom. Throughout the service James kept us updated on delivery and we ended getting it delivered and fitted a week earlier which was fantastic customer service. James has a vast knowledge and this is due to his 20 years experience. James organised Ian to fit the kitchen. Ian was friendly, professional and very experienced which you can tell with the fitting of our kitchen. Ian tidied up after himself and kitchen was fitted in two days. We had a bad experience with the first company we used a few years ago for our kitchen very substandard work, rude and unhelpful staff so you can imagine we were very nervous to get a new kitchen. We should not have worried as James was amazing. The quality of units and finish has transformed our kitchen. We recommend Kitchen Studio for the whole experience of a new kitchen. We have enclosed before and after photos. Thank you James and Ian.
3D Kitchen Design Services in Sunderland

Kitchen fitters installing a new fitted kitchen in a Newcastle home

Designing a kitchen is a big decision, and it can be hard to picture how everything will look once it’s built. That is where 3D kitchen design services come in. At Kitchen Studio, we help homeowners across Sunderland get a clear, detailed picture of their new kitchen before any work begins. Our 3D visualisation and CAD drawings remove the guesswork and make it easier to make confident decisions right from the start.

Every homeowner has their own style, needs and layout. Whether you are working with a compact galley kitchen or a spacious open-plan area, a 3D visual can help you see exactly how different options will look. It is far more effective to explore ideas visually than relying on imagination or flat drawings. You can view changes to cabinets, appliances, lighting and materials in real time, walking through the space virtually to make informed choices.

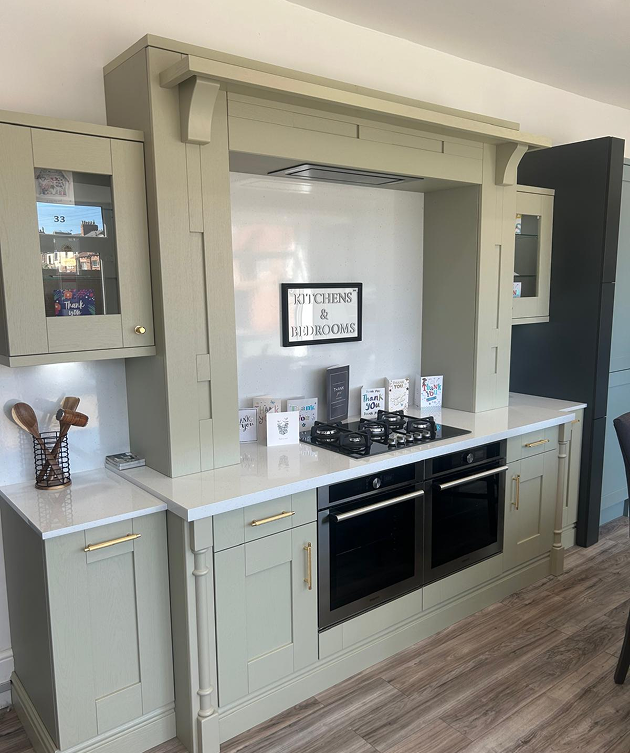
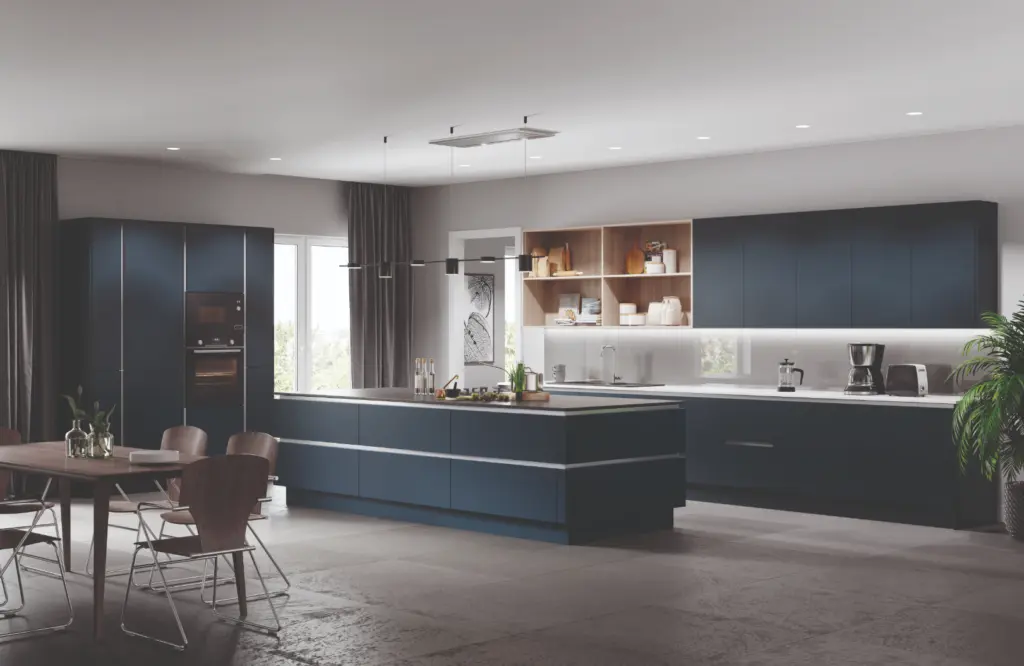
Indigo matt fitted kitchen with integrated units and worktops

What Is 3D Kitchen Visualisation?

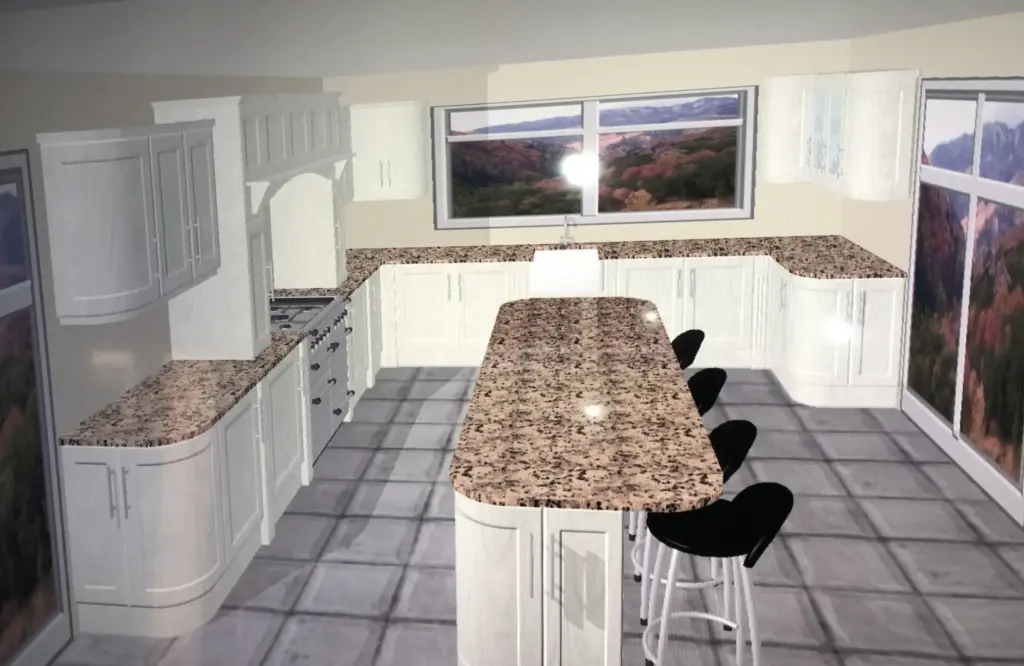
3D kitchen visualisation is the process of creating a realistic digital version of your new kitchen using advanced design software. Our team carefully constructs a virtual model of your space based on exact dimensions, incorporating proposed cabinetry, worktops, lighting, tiling and appliances.

This allows you to:

Even a simple change, such as moving a tall fridge freezer to a different wall, becomes immediately clear in impact. What you may not realise until weeks after an installation becomes obvious within minutes when visualised in 3D.

Understanding CAD Drawings in Kitchen Design

Cabinet Painting and Finishing

While 3D visualisation shows the design concept, CAD drawings ensure accurate execution. CAD stands for Computer-Aided Design, and these technical drawings form the blueprint of your final kitchen.

CAD plans include:

These precision drawings are used by builders, electricians and plumbers to make sure every part of your kitchen fits seamlessly into your home. It reduces delays, eliminates confusion and ensures that everyone involved in the installation is working from the same accurate information.

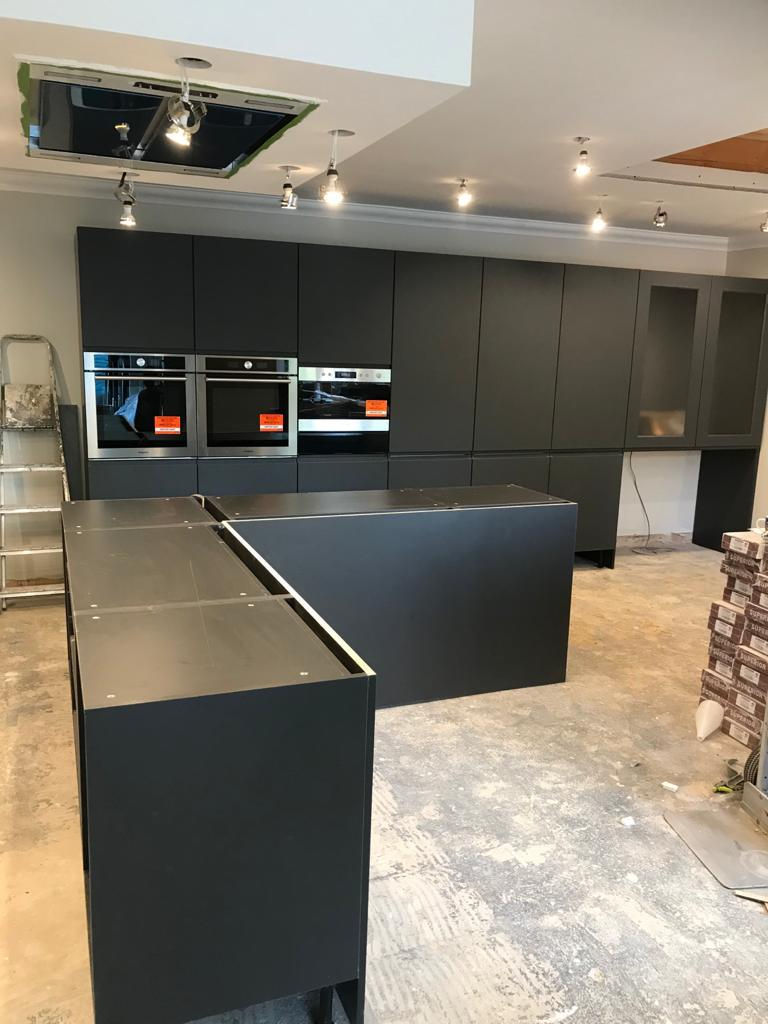
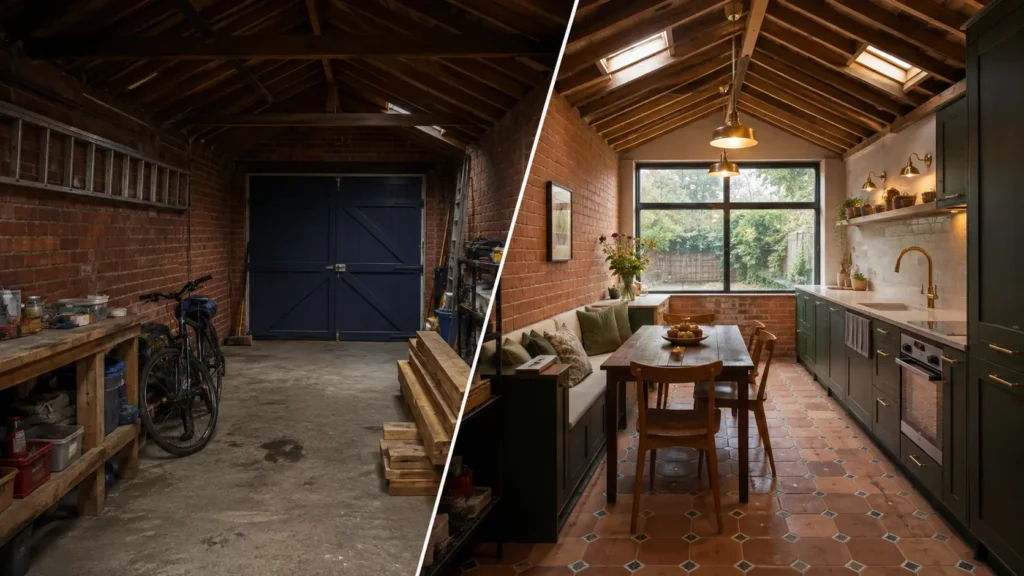
Dark grey handleless kitchen installation in progress with tall oven housings and a kitchen island

The Benefit of Using 3D Visuals with CAD Drawings

When combined, 3D visuals and CAD plans offer both creative inspiration and practical assurance. You not only see how your kitchen will look, but also understand how it will be built. This approach reduces design conflicts, supports clear communication among trades and makes the entire process feel more manageable and efficient.

Benefits of using both tools include:

Our Design Process

At Kitchen Studio, your design journey begins with a conversation. We listen to how you use your kitchen, what needs improving and what style you want to achieve. With your measurements and ideas, we create a detailed 3D kitchen design to help visualise your ideal space.

We then produce CAD drawings based on your preferred layout – detailed technical plans your installer can follow without confusion. We allow time for design revisions so you are never rushed. Whether it is repositioning an appliance or modifying cabinet layout, we adapt as your plans evolve.

With over 20 years of experience, we have worked in every type of property in Sunderland, from period homes to new build developments, helping homeowners create practical, beautiful kitchens tailored to their lifestyle.

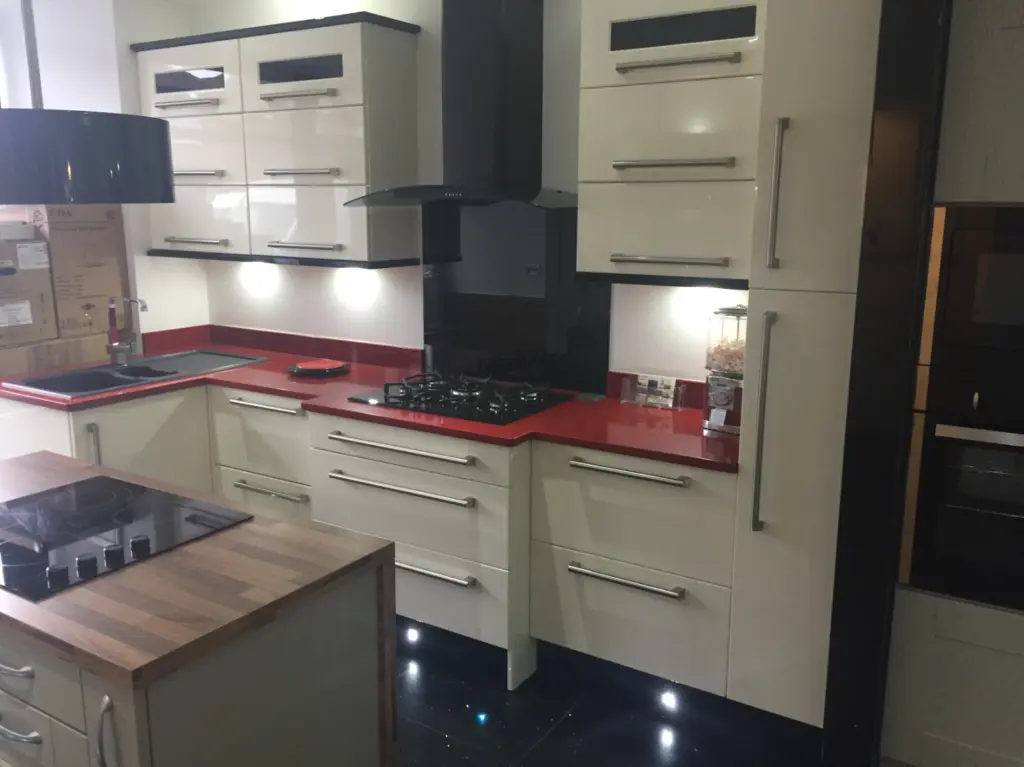
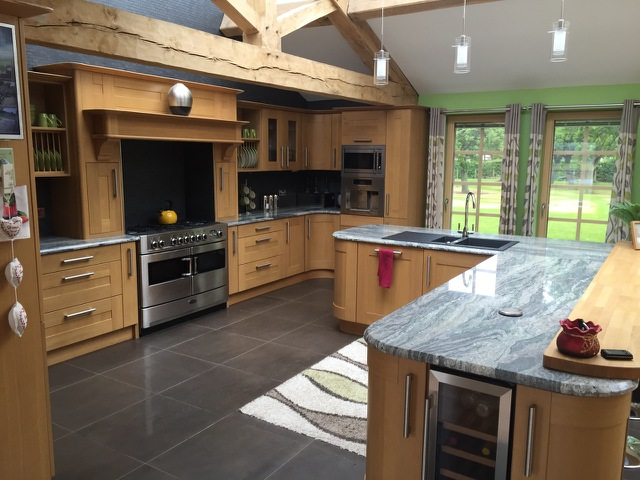
Quartz kitchen worktop replacement service in Sunderland.

Local Kitchen Planning Expertise

Our team knows the layout quirks and space limitations that are common in Sunderland homes. From terraced kitchens with awkward corners to wide-open modern extensions, we personalise every design to ensure function and comfort.

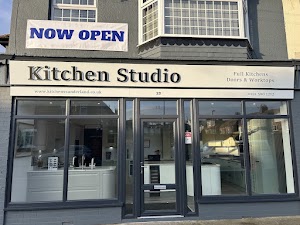
Our showroom in Sunderland is a great starting point. Visit to see finishes, materials and features in person. We walk you through both our 3D visualisation tools and CAD plans so you can see how both support better kitchen design.

Experience the Confidence of Thoughtful Planning

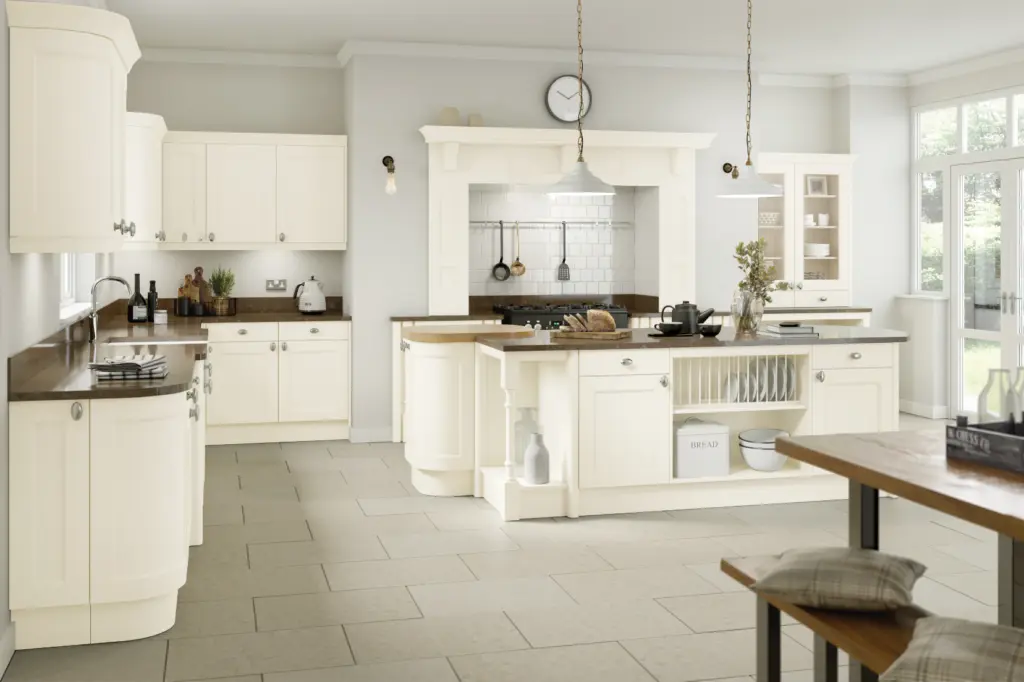
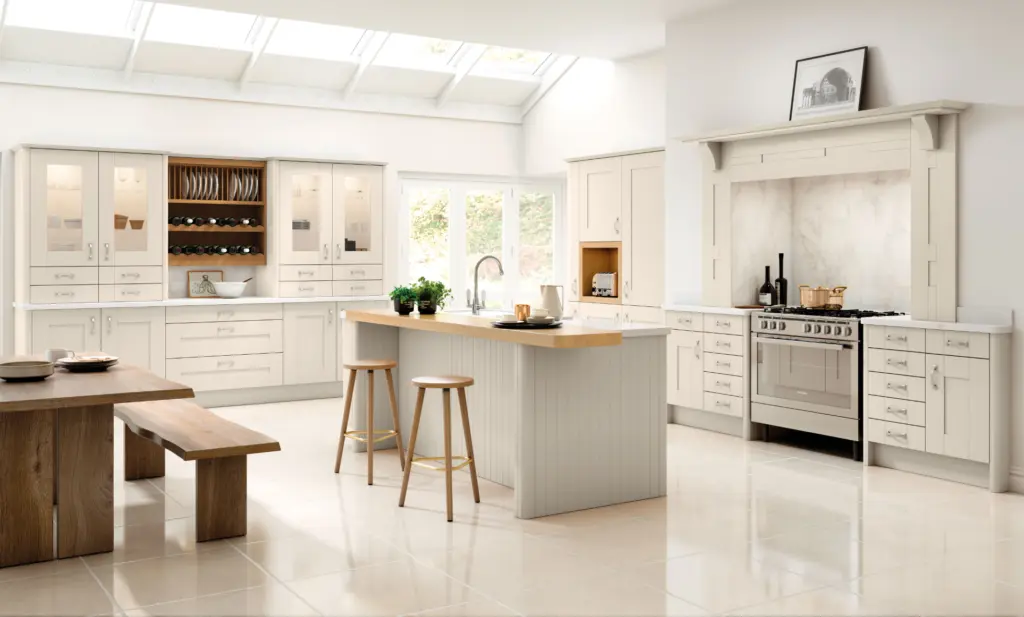
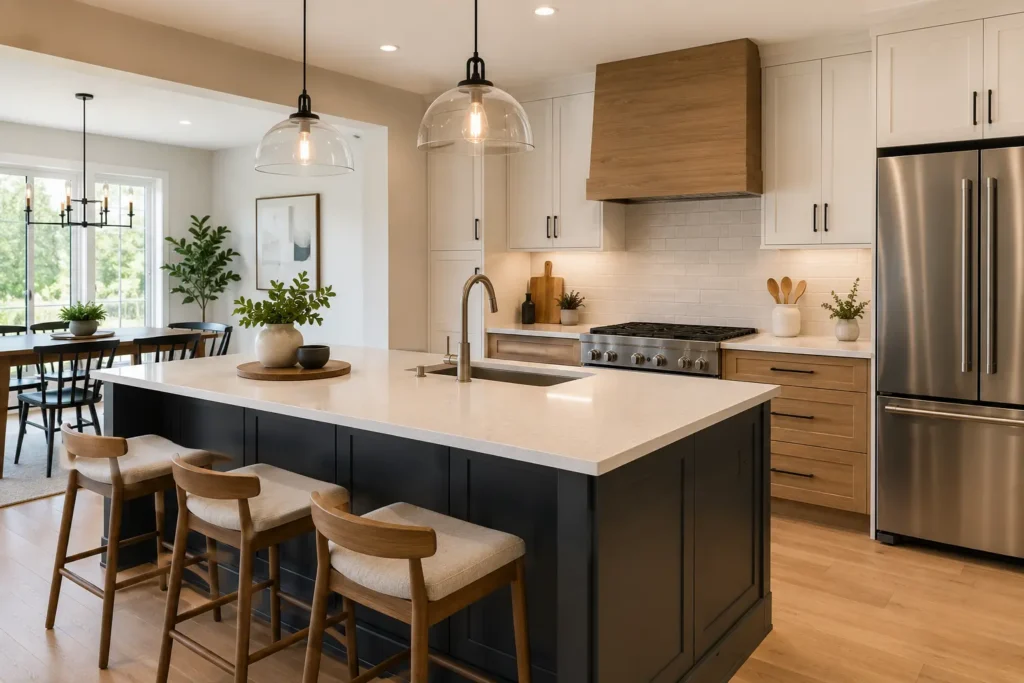
Cashmere fitted kitchen with an island, range cooker and bar stools in a bright open-plan room

Seeing your kitchen before it is built gives you the information and reassurance you need to move forward with ease. No unexpected surprises. No guesswork. At Kitchen Studio, our design tools help transform your ideas into a practical plan that reflects your home and needs.

If you are ready to bring your dream kitchen to life, do not wait. Book a consultation today and see what is possible with our 3D kitchen design services in Sunderland. See your space clearly, make decisions confidently and experience a smoother renovation from start to finish.

Blog

Latest Articles

FAQ

FAQs about 3D Kitchen Design

Here you’ll find quick, clear answers to the most common questions about our bespoke kitchen services in Sunderland. We cover everything from our design and fitting process and what makes our kitchens affordable luxury, to information about warranties, timelines, and payment options. Our goal is to make planning your new kitchen renovation as transparent and stress-free as possible.

What do I need to get started?

Bring rough room measurements, a few photos and a simple wish list (must‑haves, nice‑to‑haves and any appliances you want to keep). If it’s a new build or extension, architectural plans are helpful. We’ll carry out or arrange a site survey before anything is ordered to confirm every dimension.

Your 3D visuals are built to scale from your measurements, so you see a true representation of space and layout. Our CAD drawings include precise dimensions, cabinet positions, and plumbing/electrical points. A final check on site ensures everything fits as designed and gives installers the exact details they need.

Timeframes depend on the complexity of your space and the number of revisions. We typically produce an initial concept promptly after our first conversation, then refine the design with you until you’re confident to proceed. We’ll outline expected timings at your consultation.

Yes. 3D visualisation lets you compare layouts, finishes and product ranges to balance look, function and cost. We can accommodate existing appliances where suitable, or plan for new ones, and show the impact of changes before you commit.

Absolutely. Our CAD drawings are created for builders, electricians and plumbers to follow, reducing confusion on site. We’re happy to brief your chosen trades so everyone is working from the same accurate plan.

Plan Your Kitchen Renovation